

Homesteads
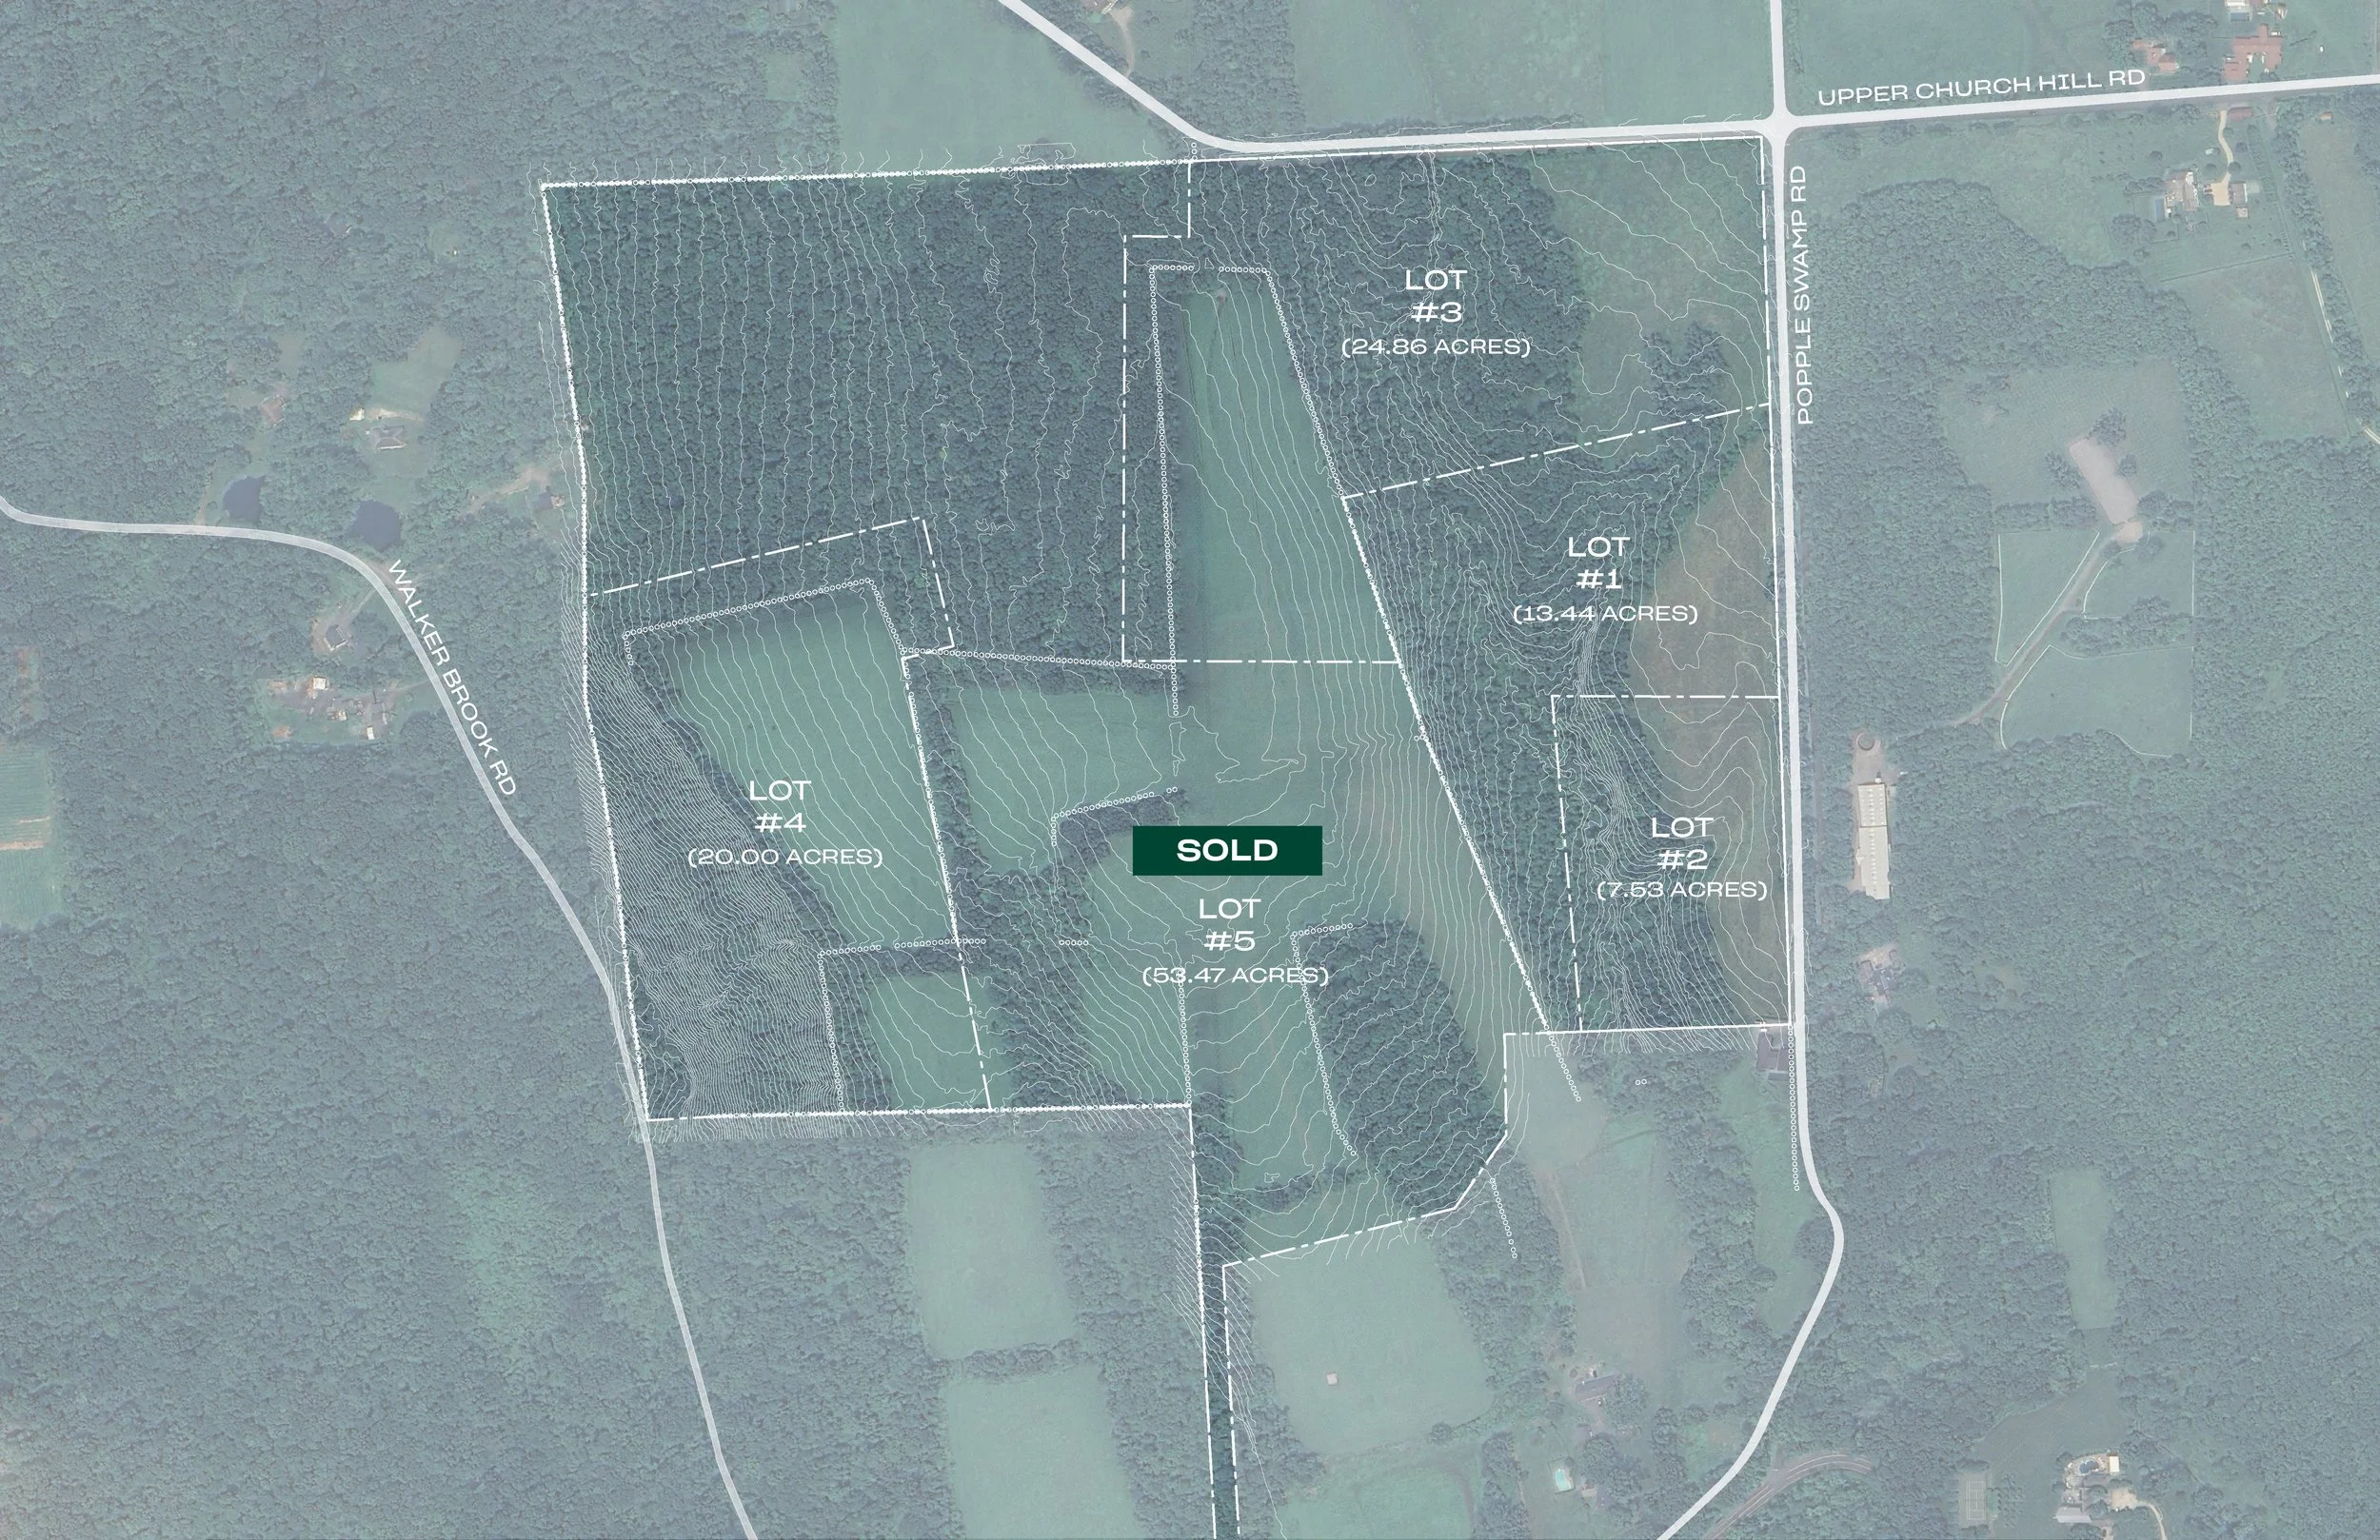
Site Map
962 Farms is a place where home, land, and community come together in a shared vision of living thoughtfully—
mindful of nature, connection, and well-being.
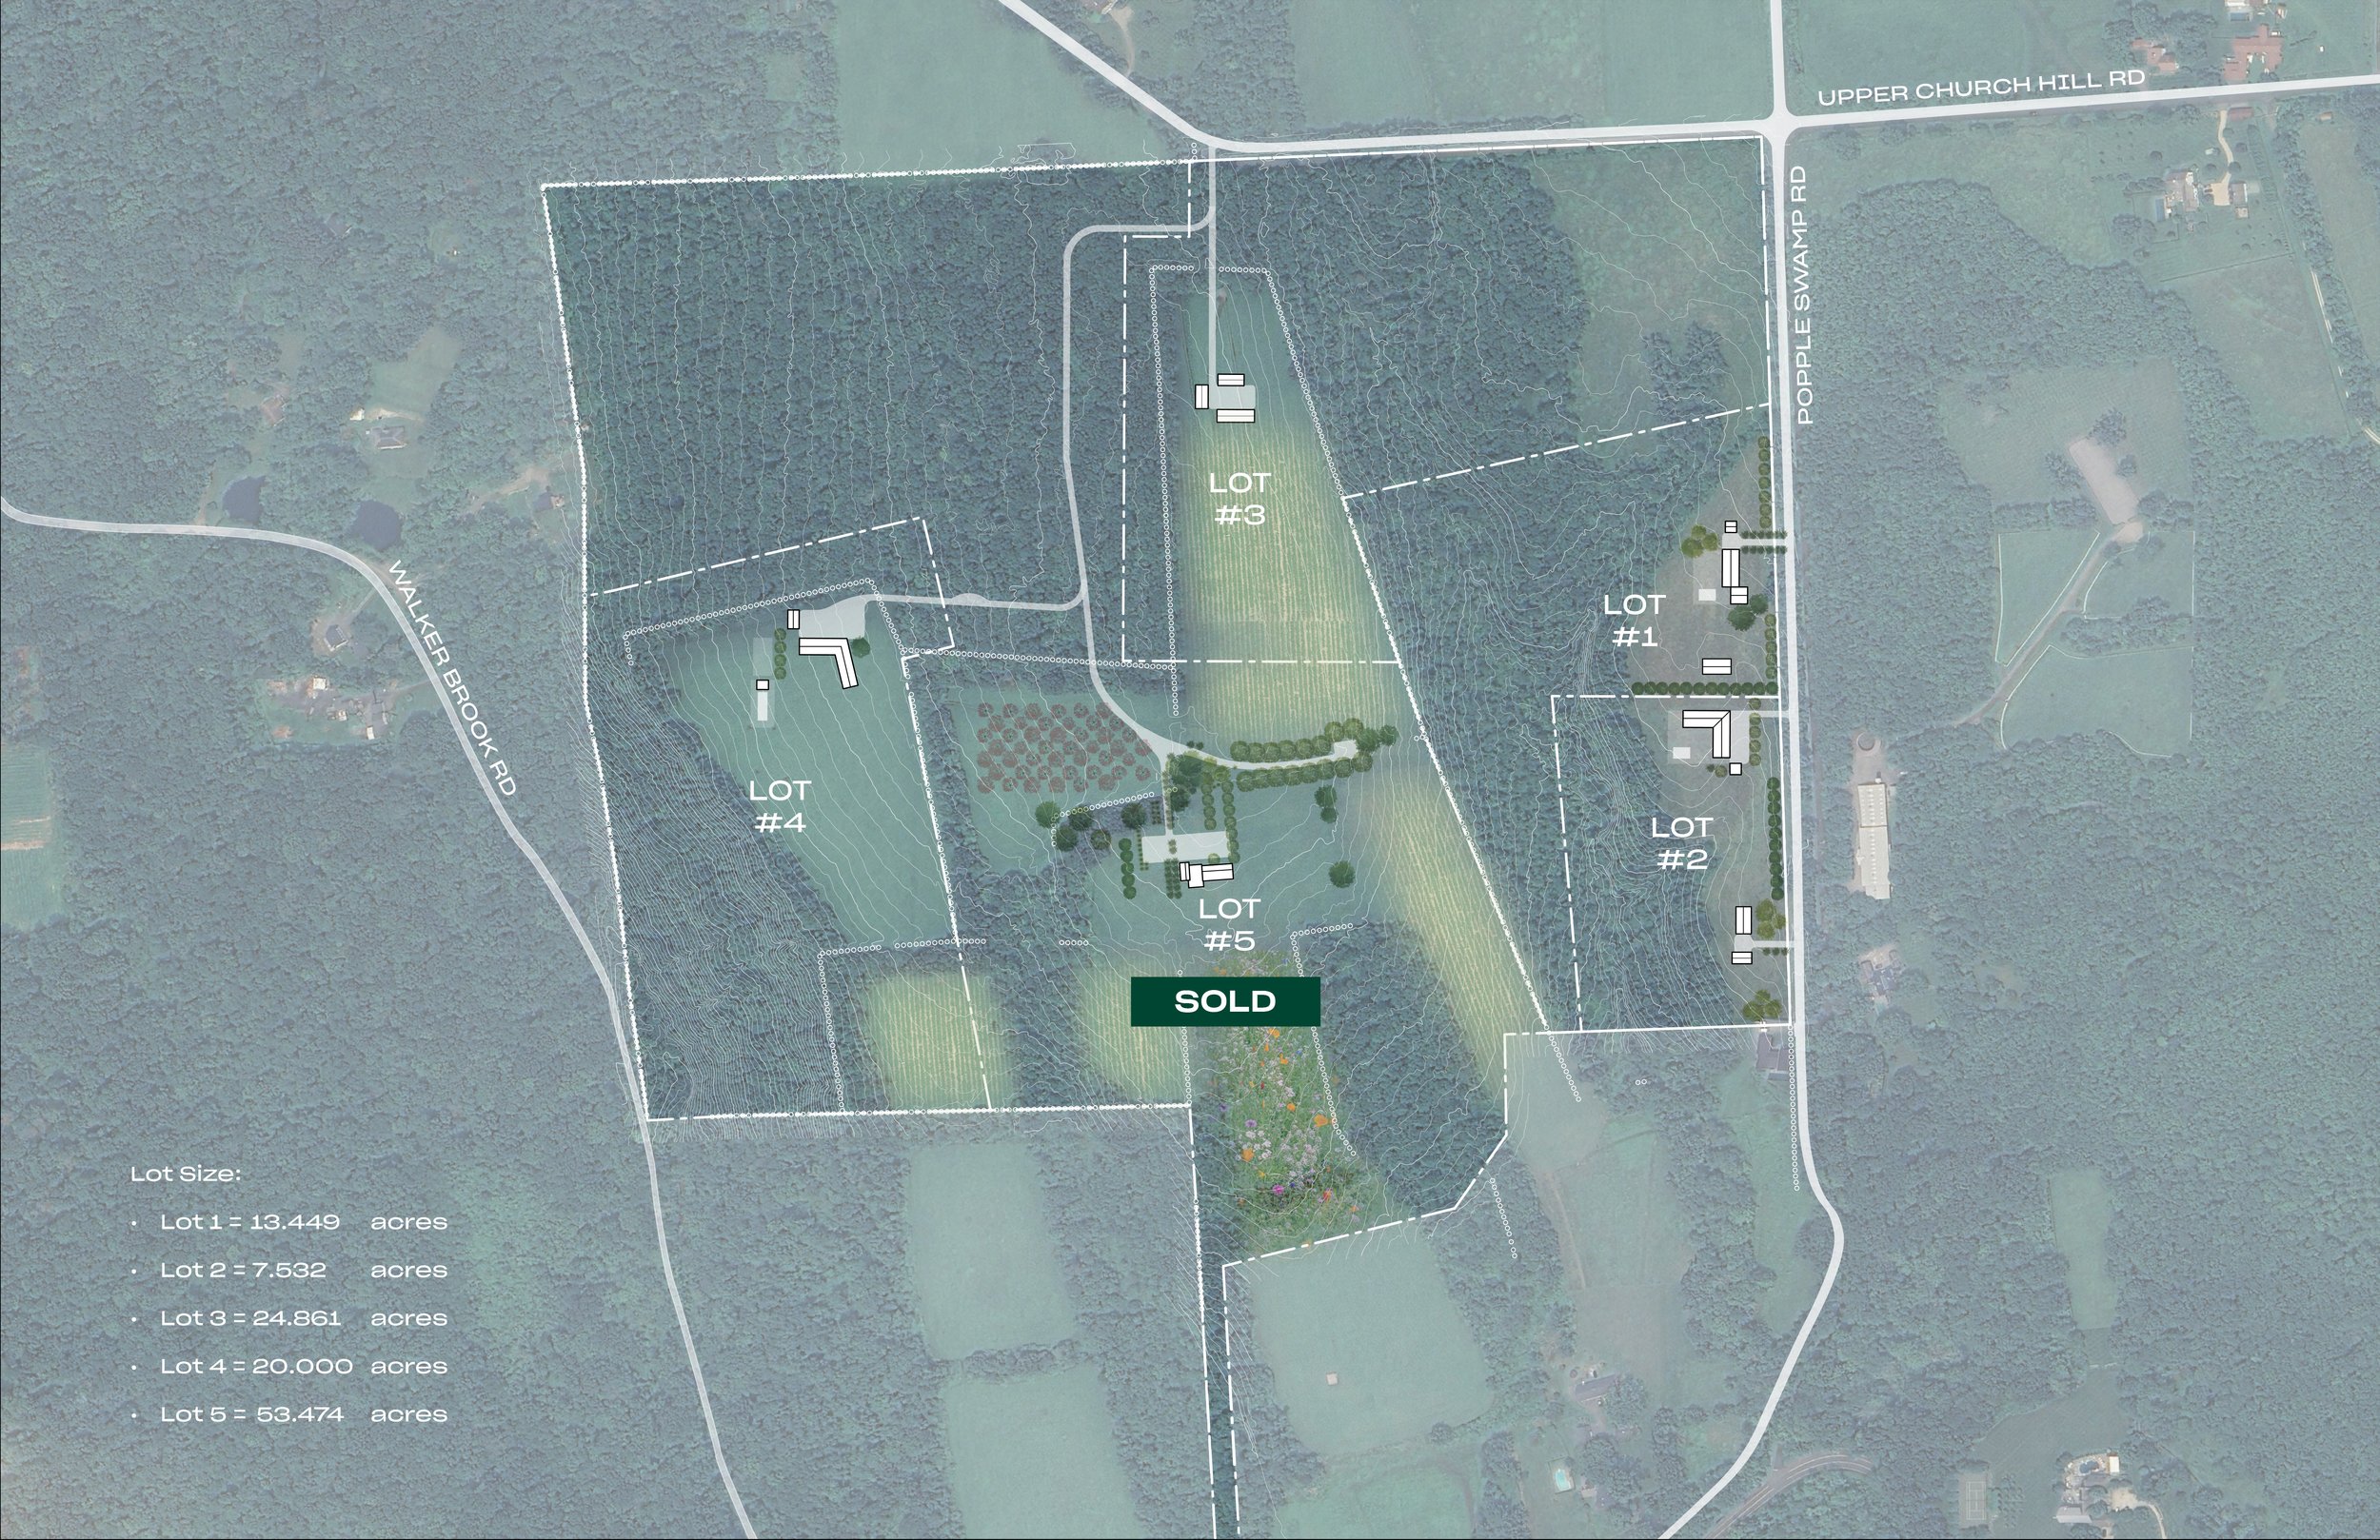
Vision Map

The Landscape
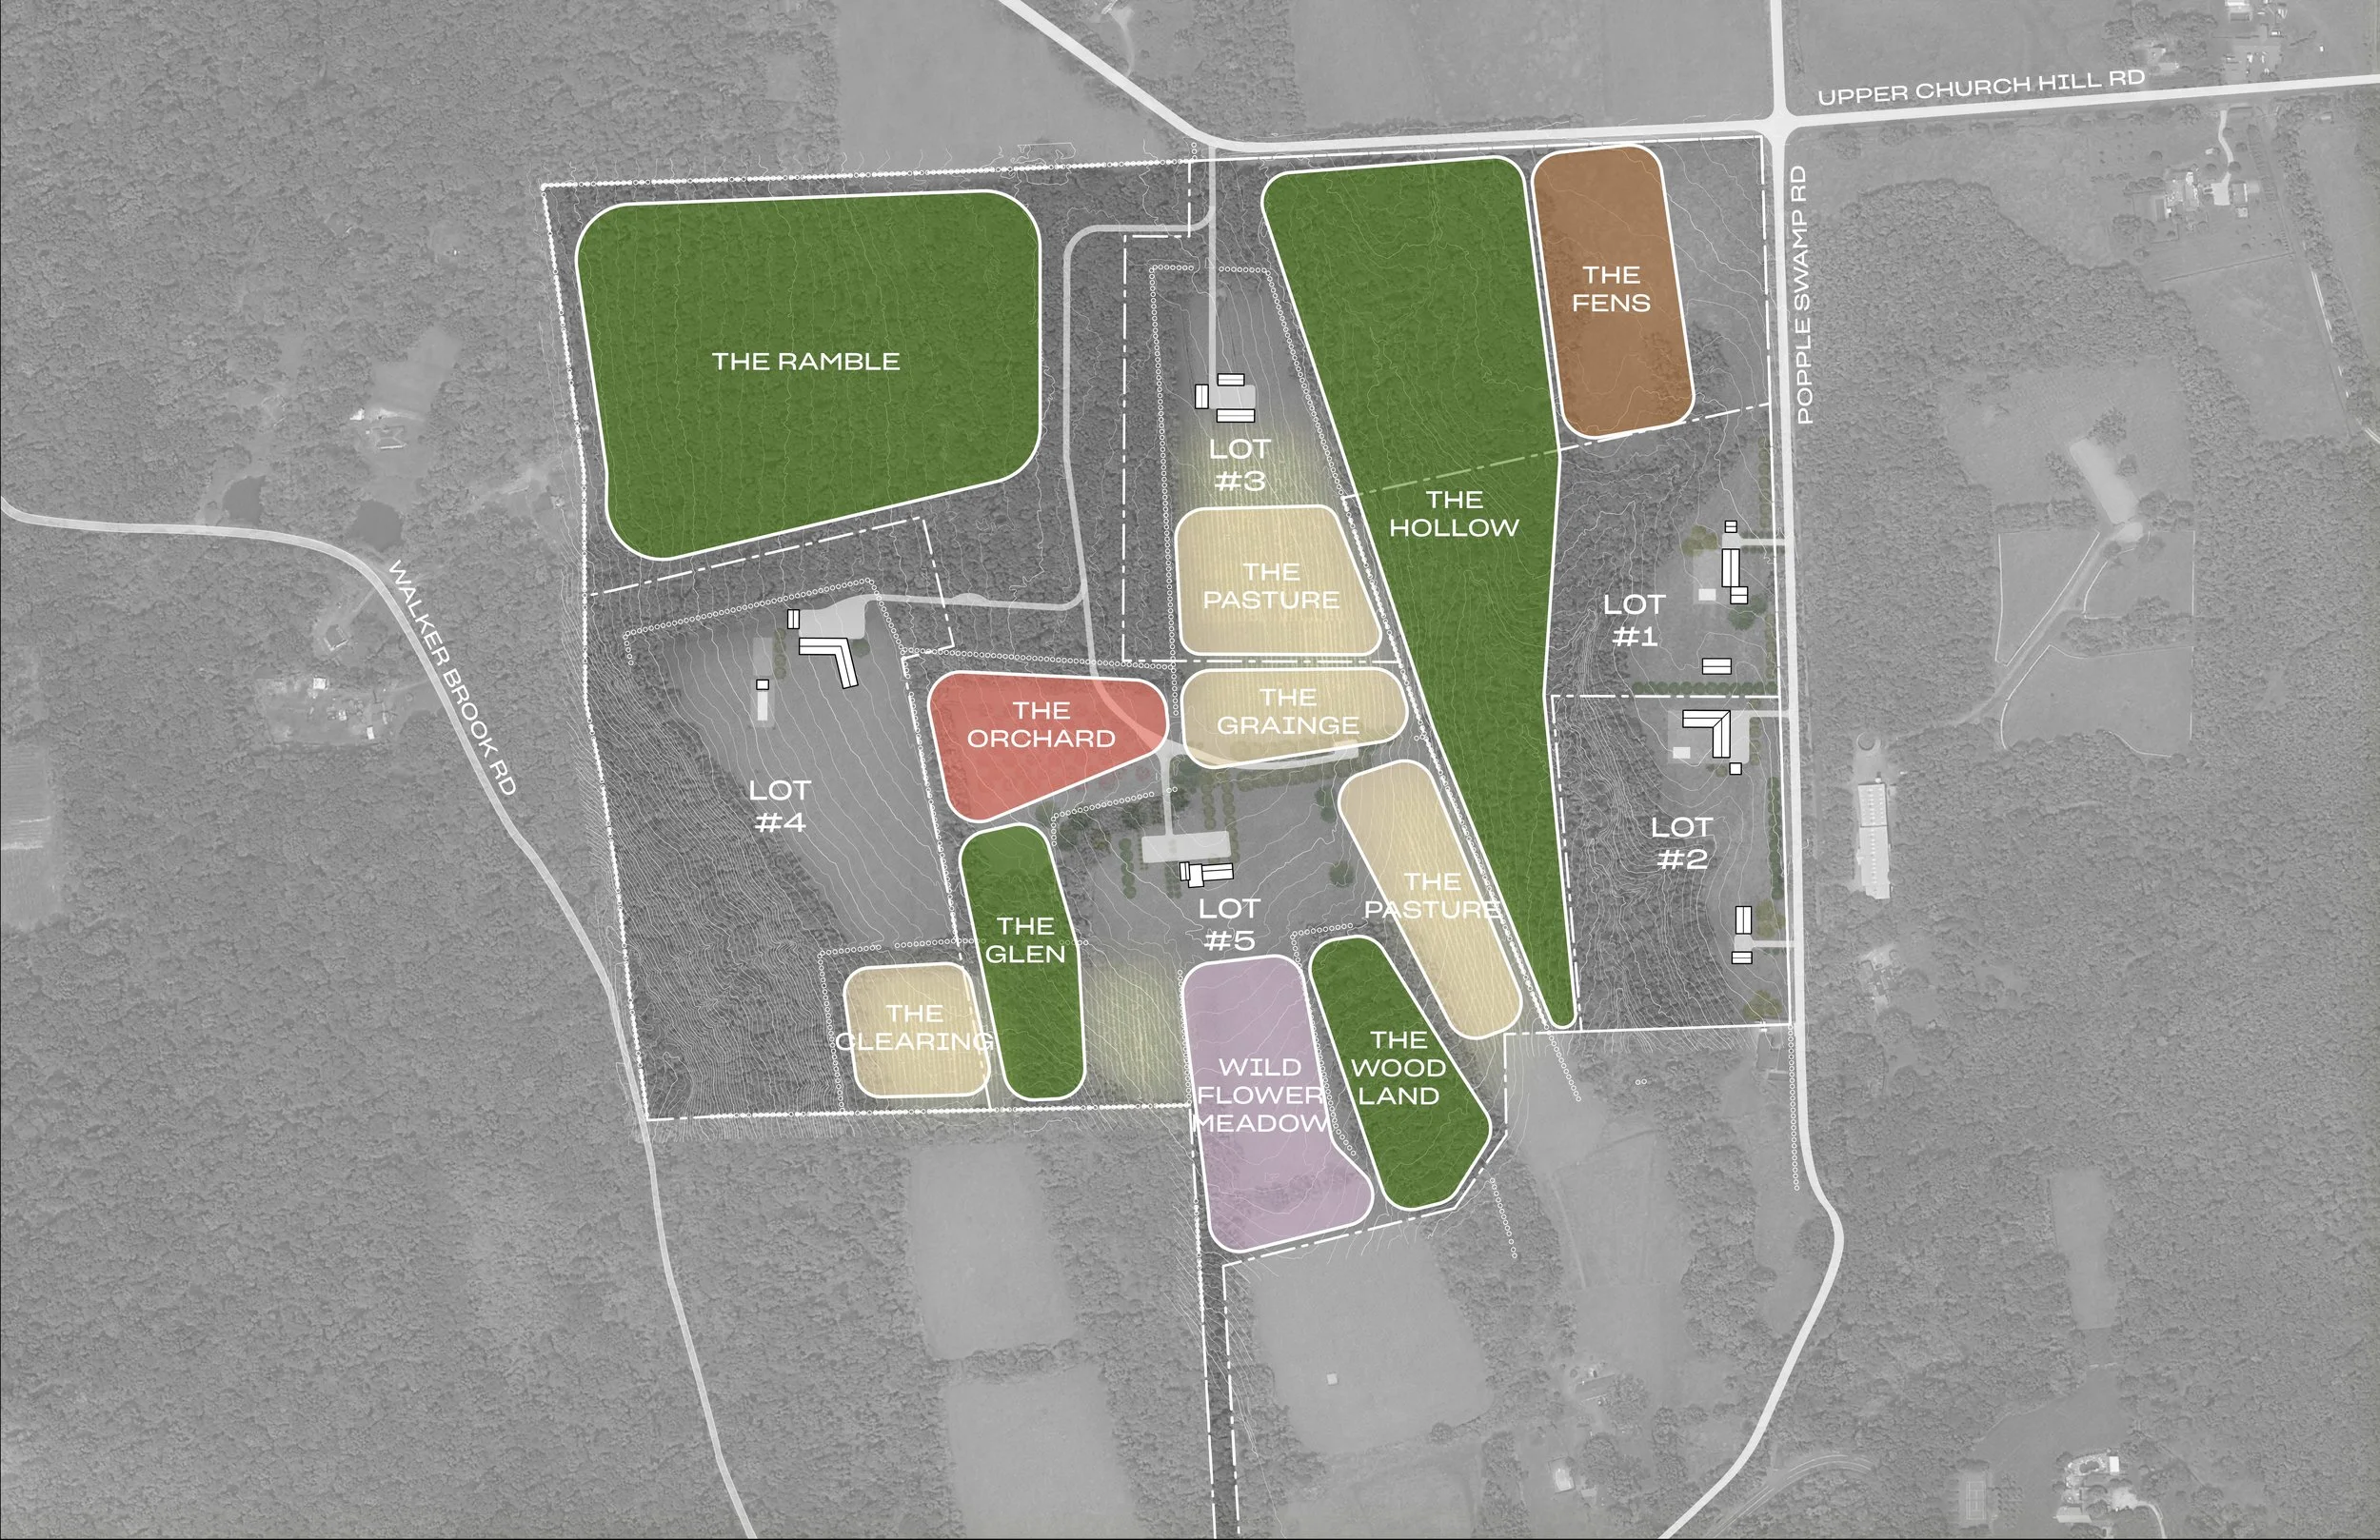
Landscape Areas
-
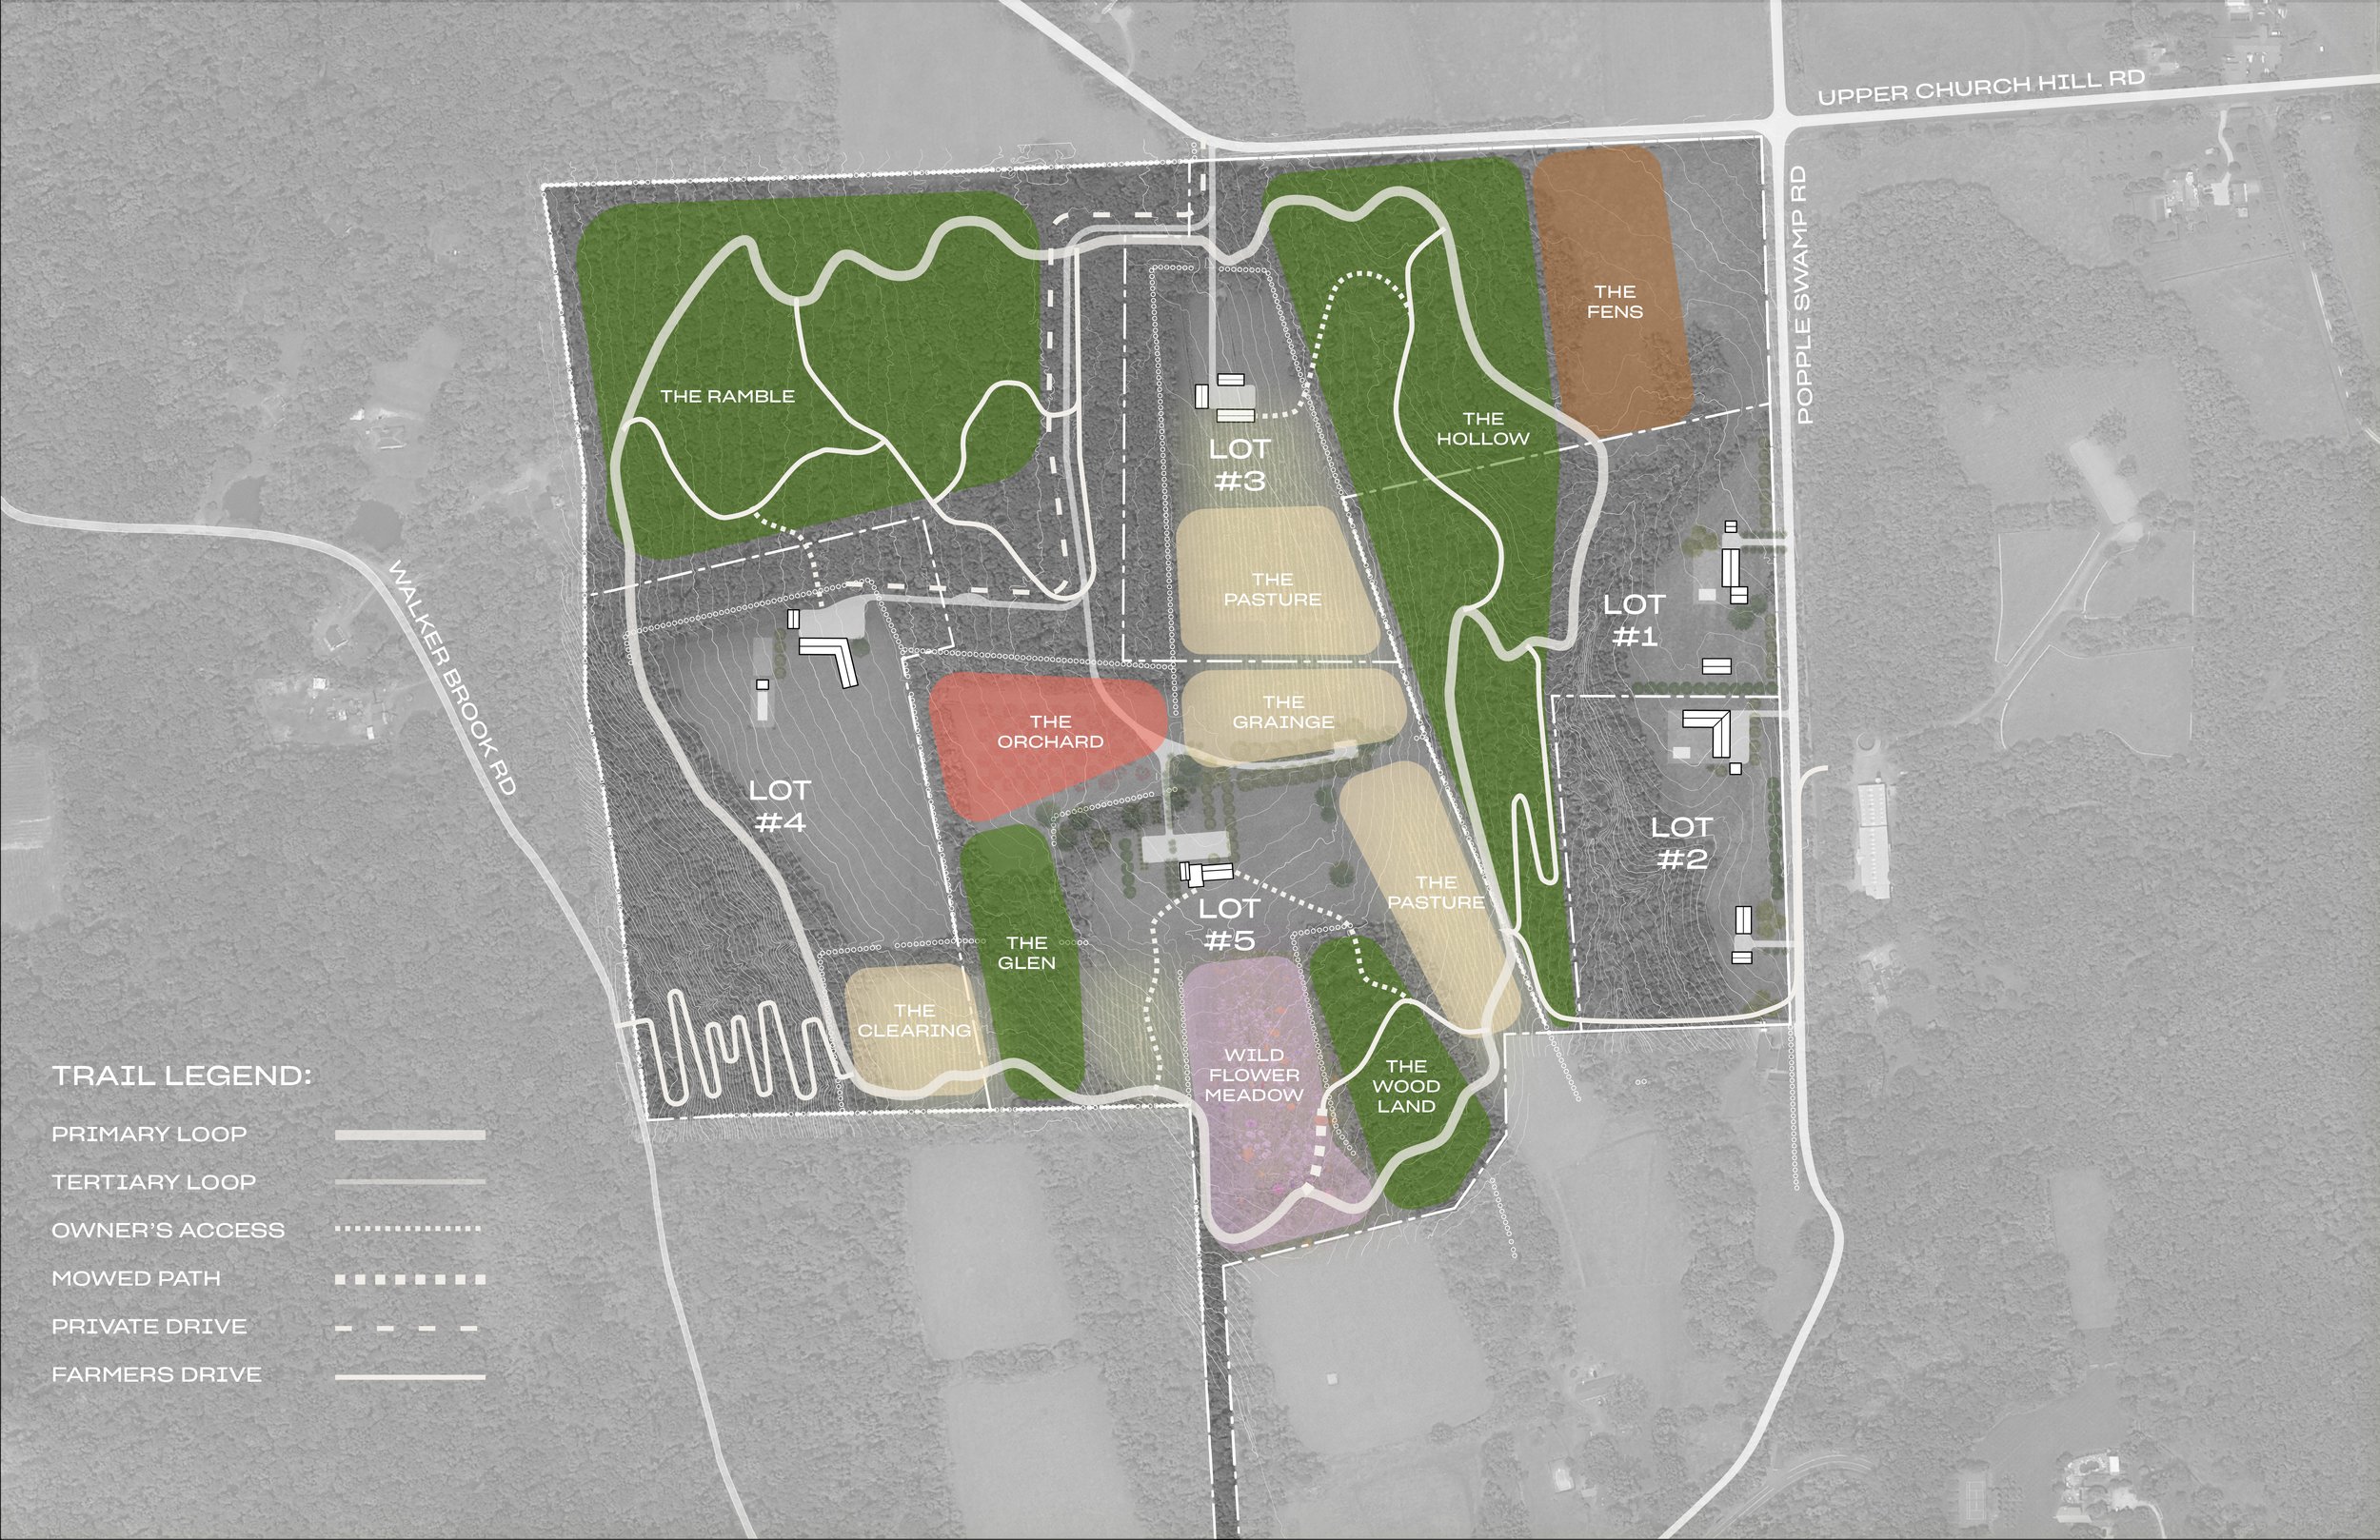
THE COMMONS: (wellness) Shared recreational and health spaces
THE GRANGE: (agriculture) A working barn overlooks 4 acres of vegetable cropland and greenhouses
THE HOLLOW: (ecology) Challenging hiking trails explore a riparian corridor, weaving through trees, creek banks and rocky outcrops
THE FENS: (ecology) Elevated boardwalks cross an open wetland, perfect for bird watching. A CSA farmstand is perched at the corner
THE PASTURE: (agriculture) 2-1/2 acres of hayfield
SLED HILL: (agriculture) Sloped 2-1/2 acres of hayfield that doubles as a sledding hill in the winter time
THE WOODLAND: (ecology) A forest for young explorers that includes a tree house, stick forts and a friendship circle
WILDFLOWER MEADOW: (ecology) Rolling fields of native wildflowers and soft grasses, anchored by a stately elm, perfect for a picnic
THE GLEN: (ecology) A lush, wooded wetland, transected by elevated boardwalks
THE CLEARING: (wellness) A space for rejuvination with a yoga deck, a hammock grove and a moon garden
THE ORCHARD: (agriculture) Cultivated rows of fruit trees
THE RAMBLE: (ecology) Gently meandering trails under a tall forest canopy
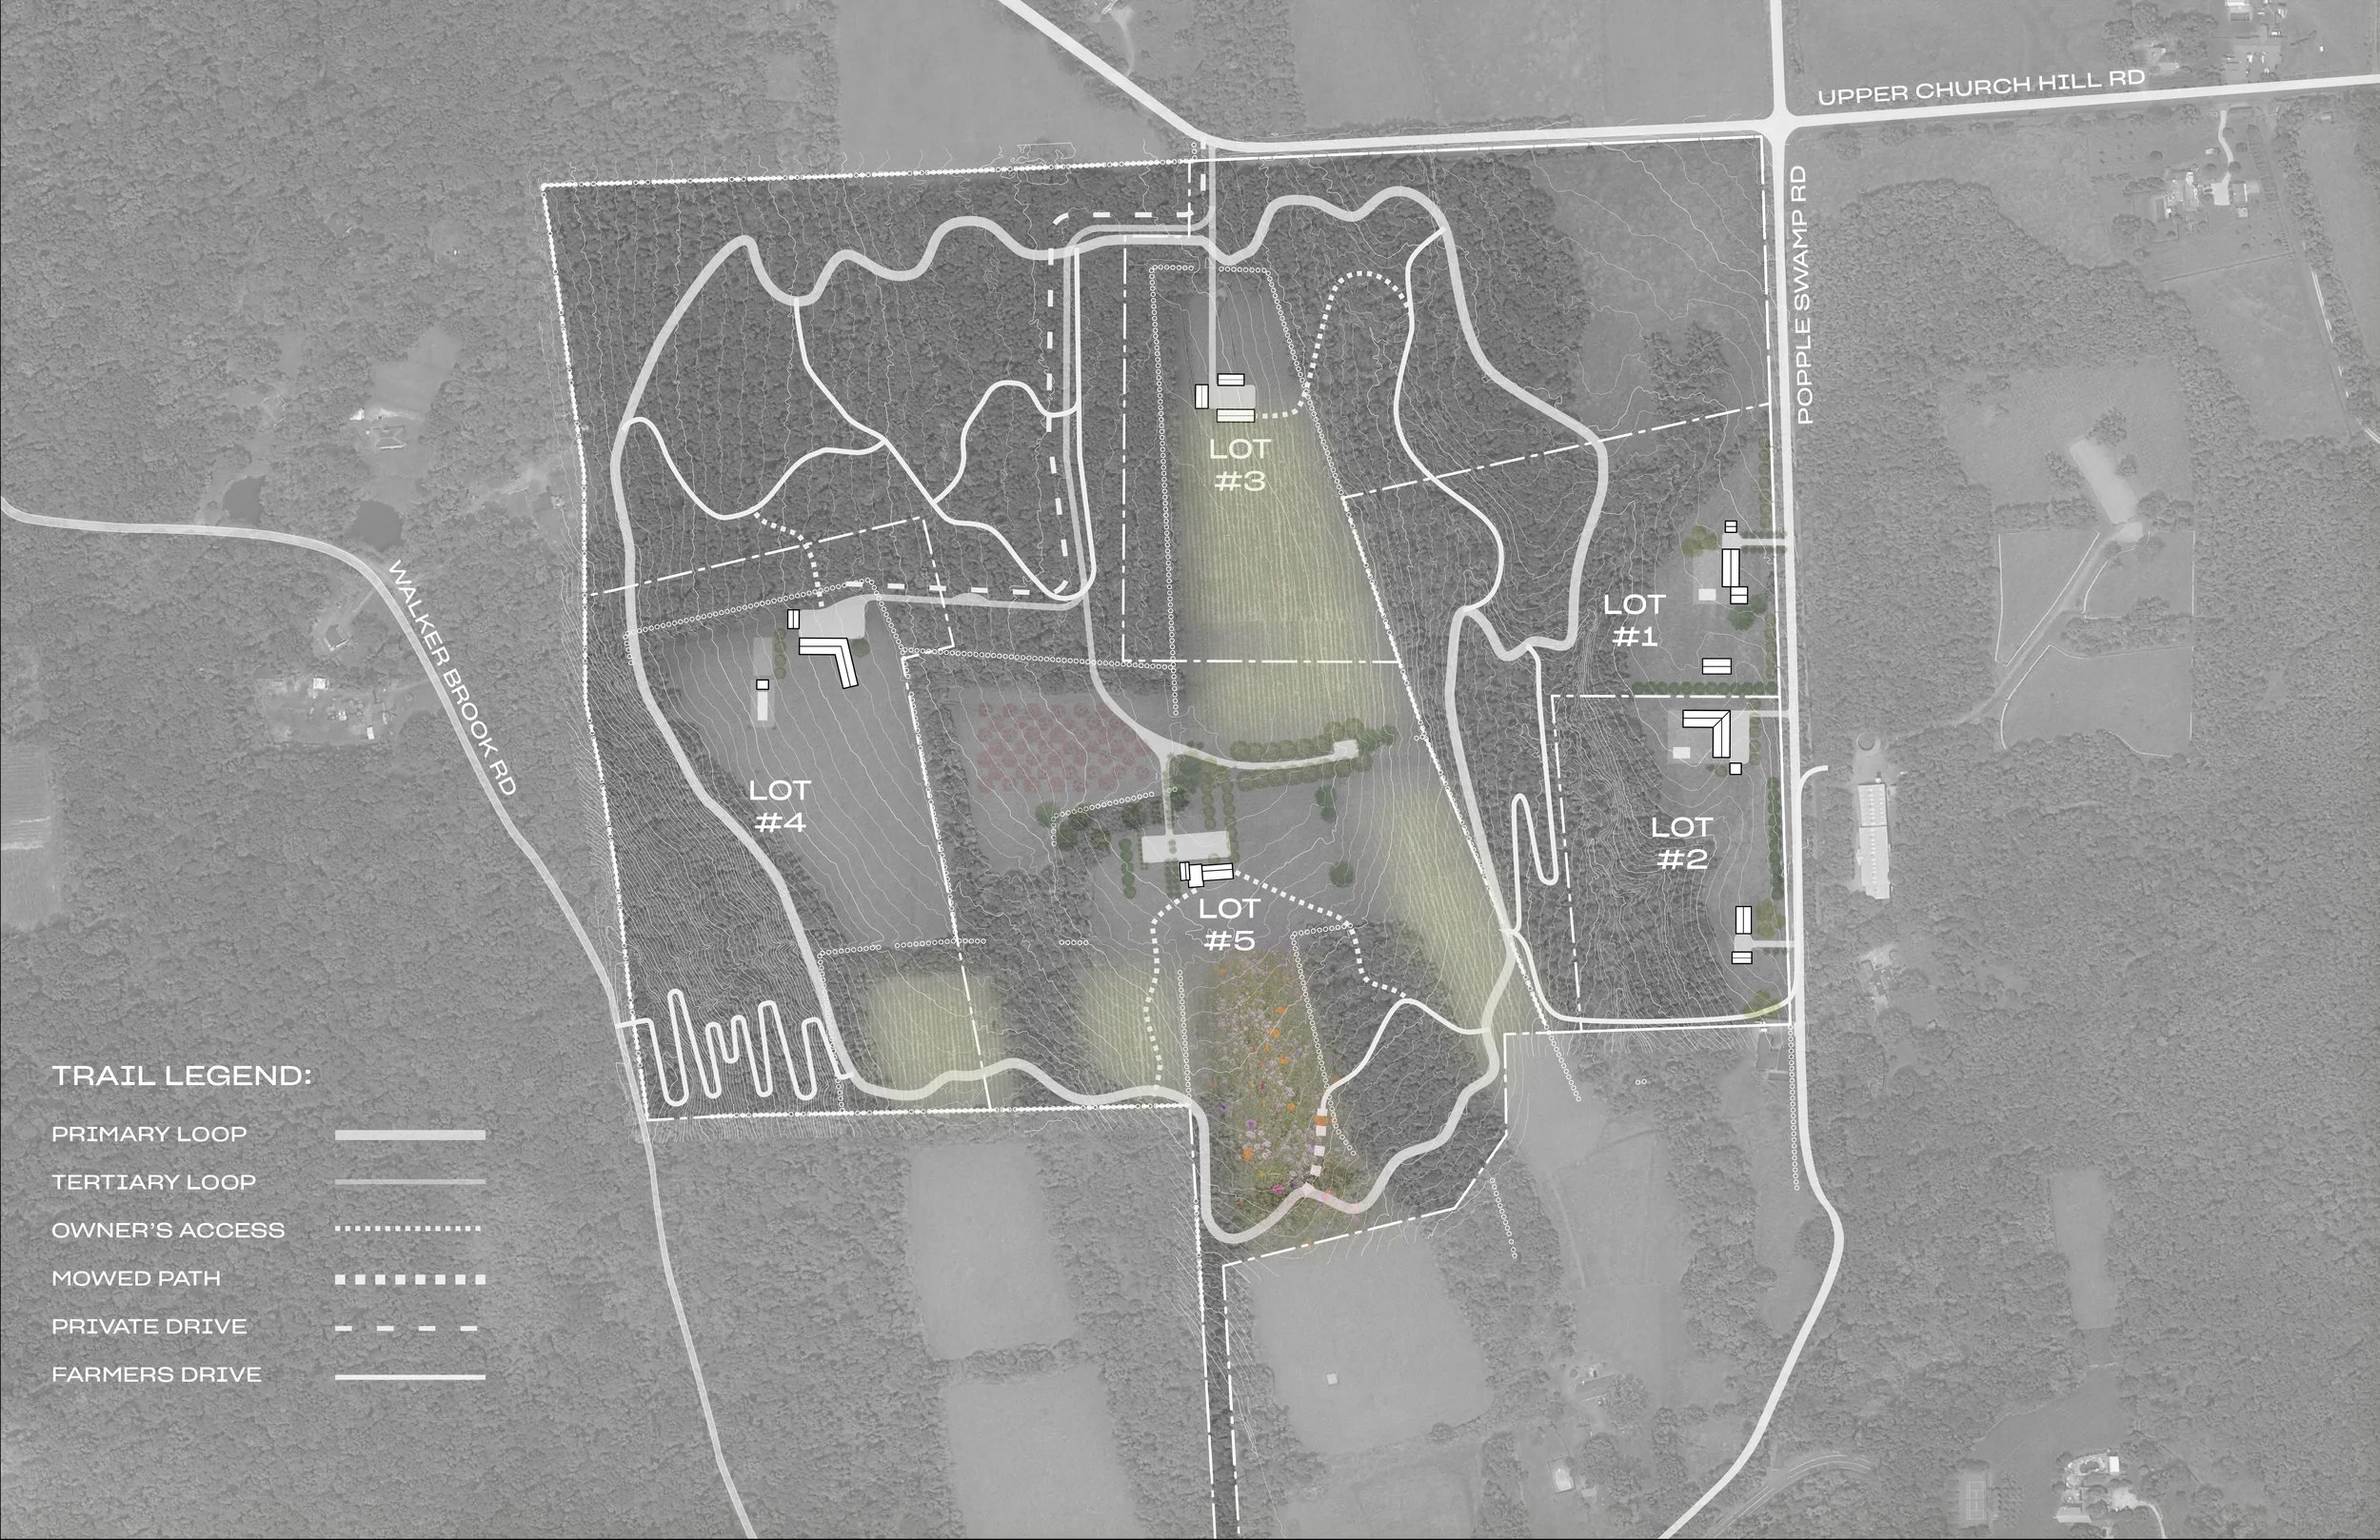
Landscape Trails
-
TRAIL NETWORK:
Main Trail Loop: ~1.5 miles
Secondary Loops: 2 miles
Spur Trails: Short connectors from homes to trailheads
Total Length of Trail Network: 5 miles
PRIVATE RESIDENTIAL LOTS:
Clearly marked individual parcels.
No shared-use intended within these areas. Trails avoid cutting through private interiors.
An organic landscape of meadows, woodlands, and winding trails—designed to invite daily movement, rest, and connection with nature.
The Commons

The Lots
Lot 1
-
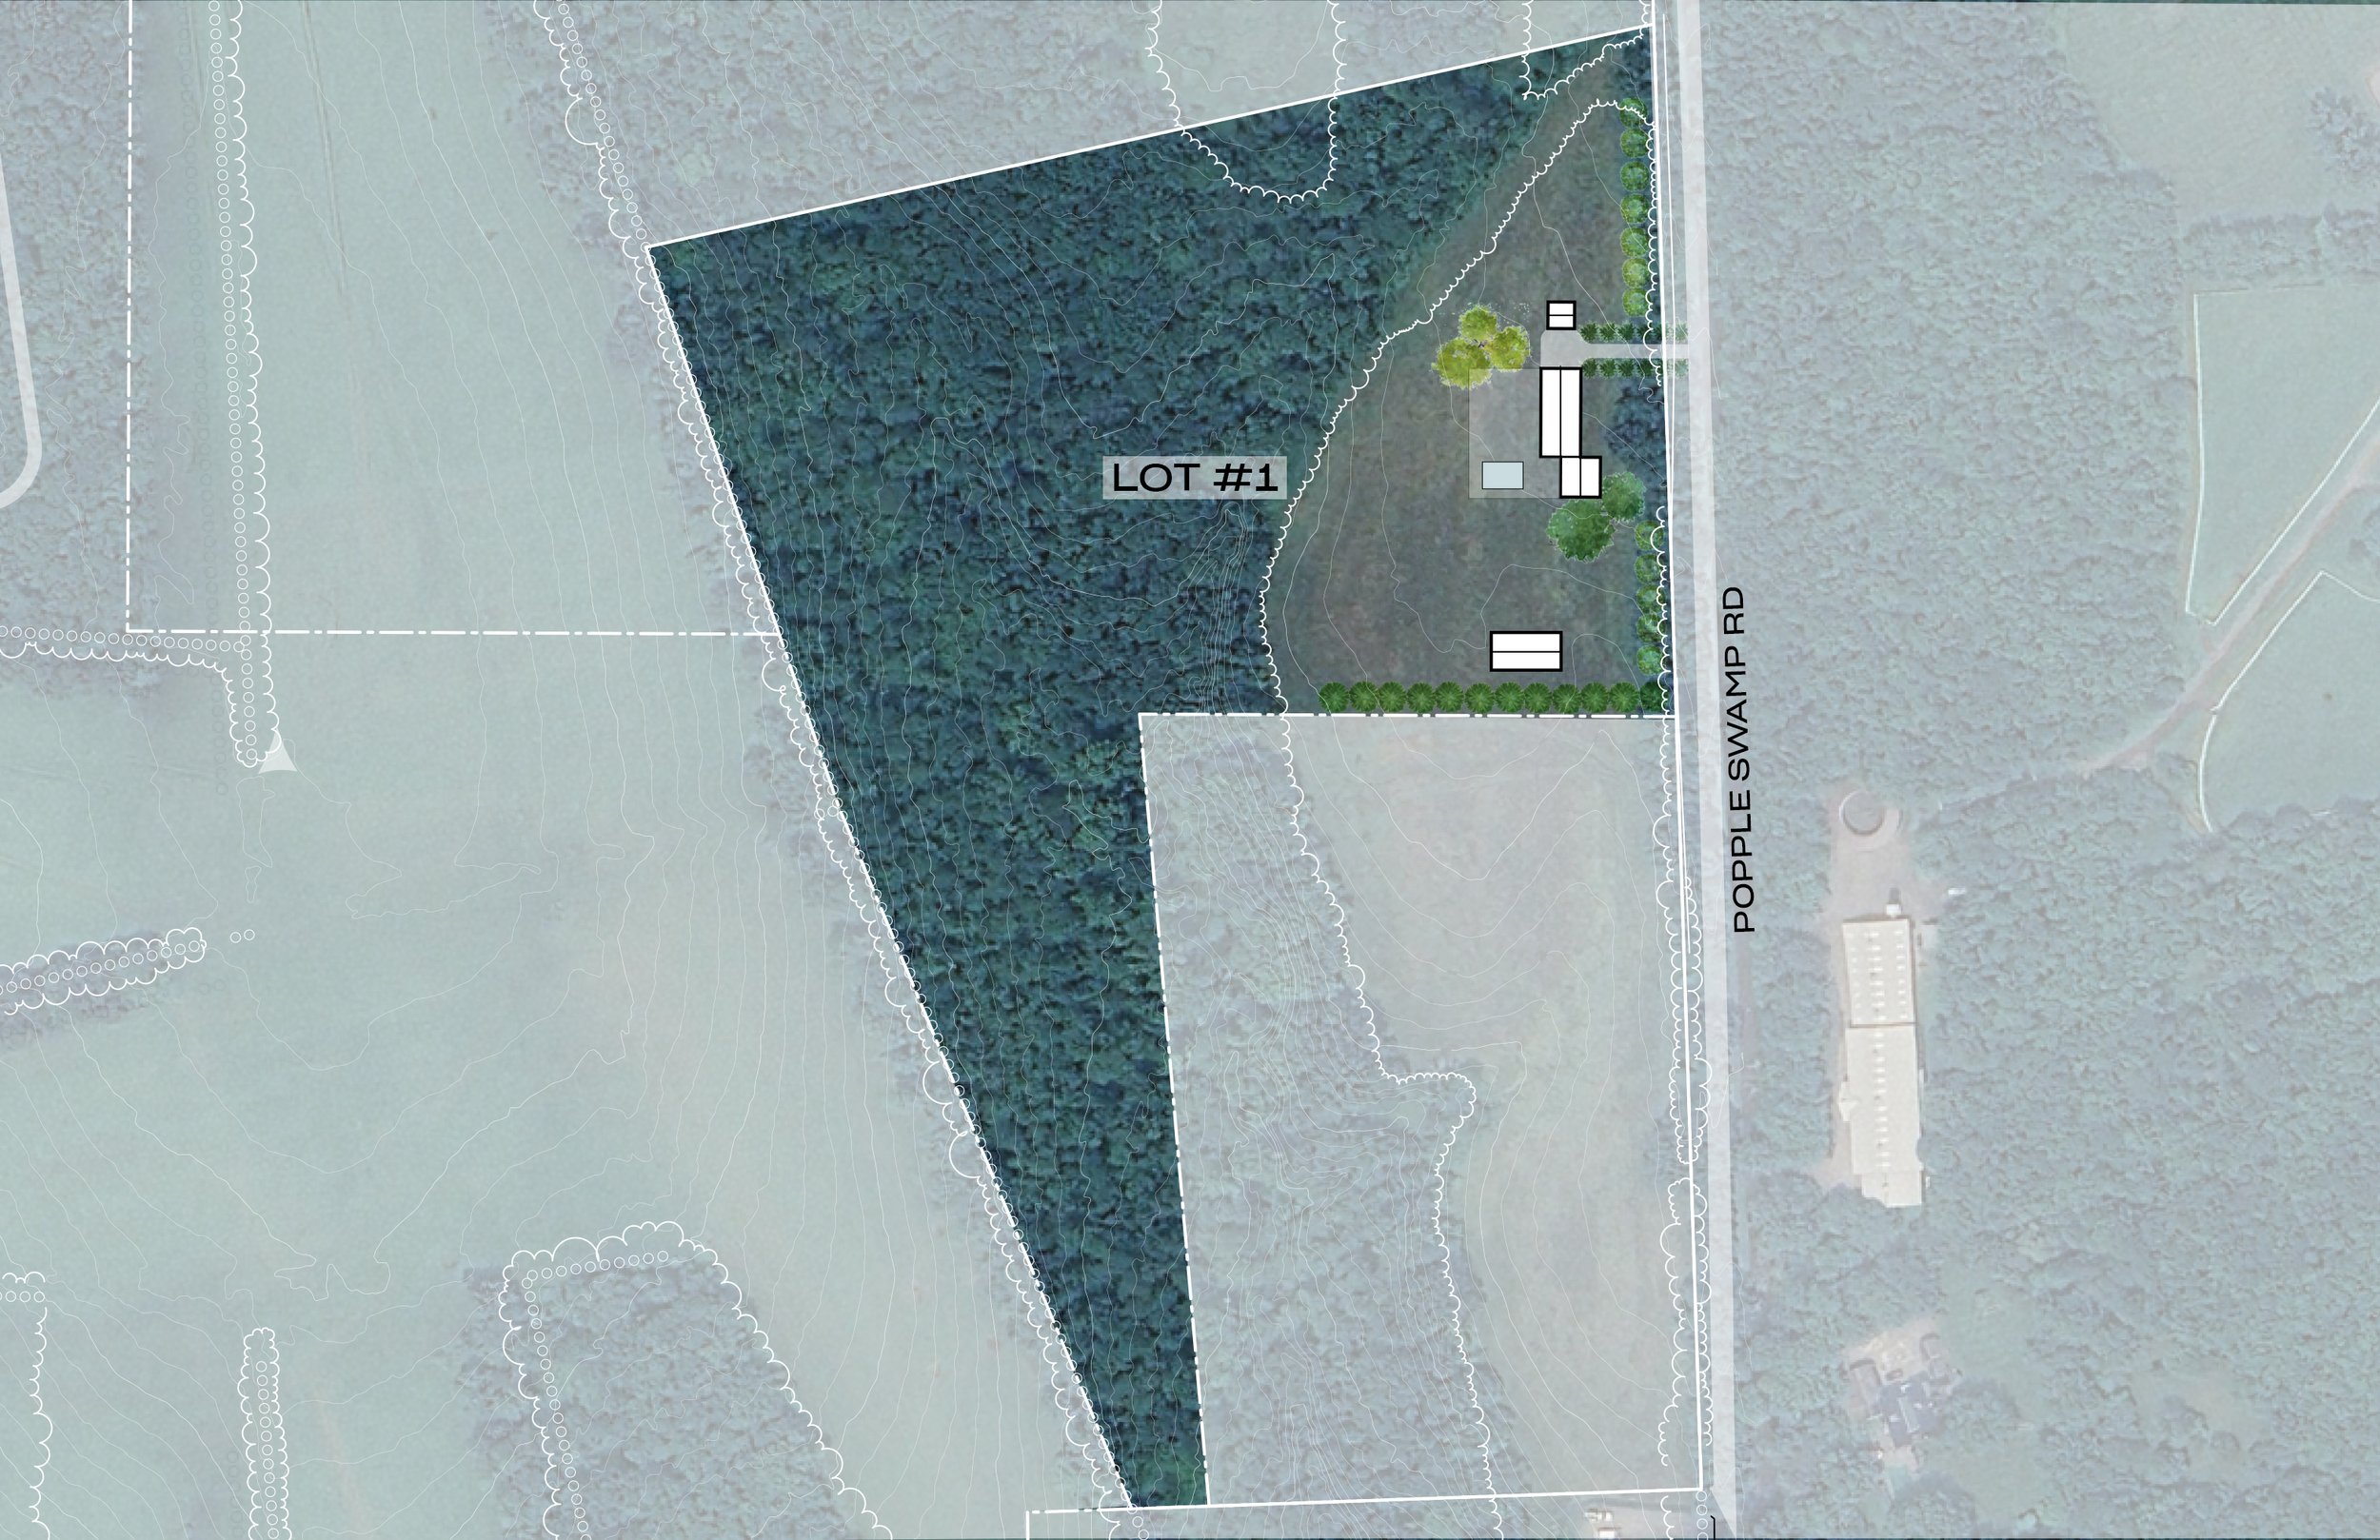
ACRES: 13.449
BUILDING SITE STATUS: Approved. Full site engineering complete for primary house, garage & guest house.
HOUSE DESIGN: Custom to the Owner
Lot 2
-
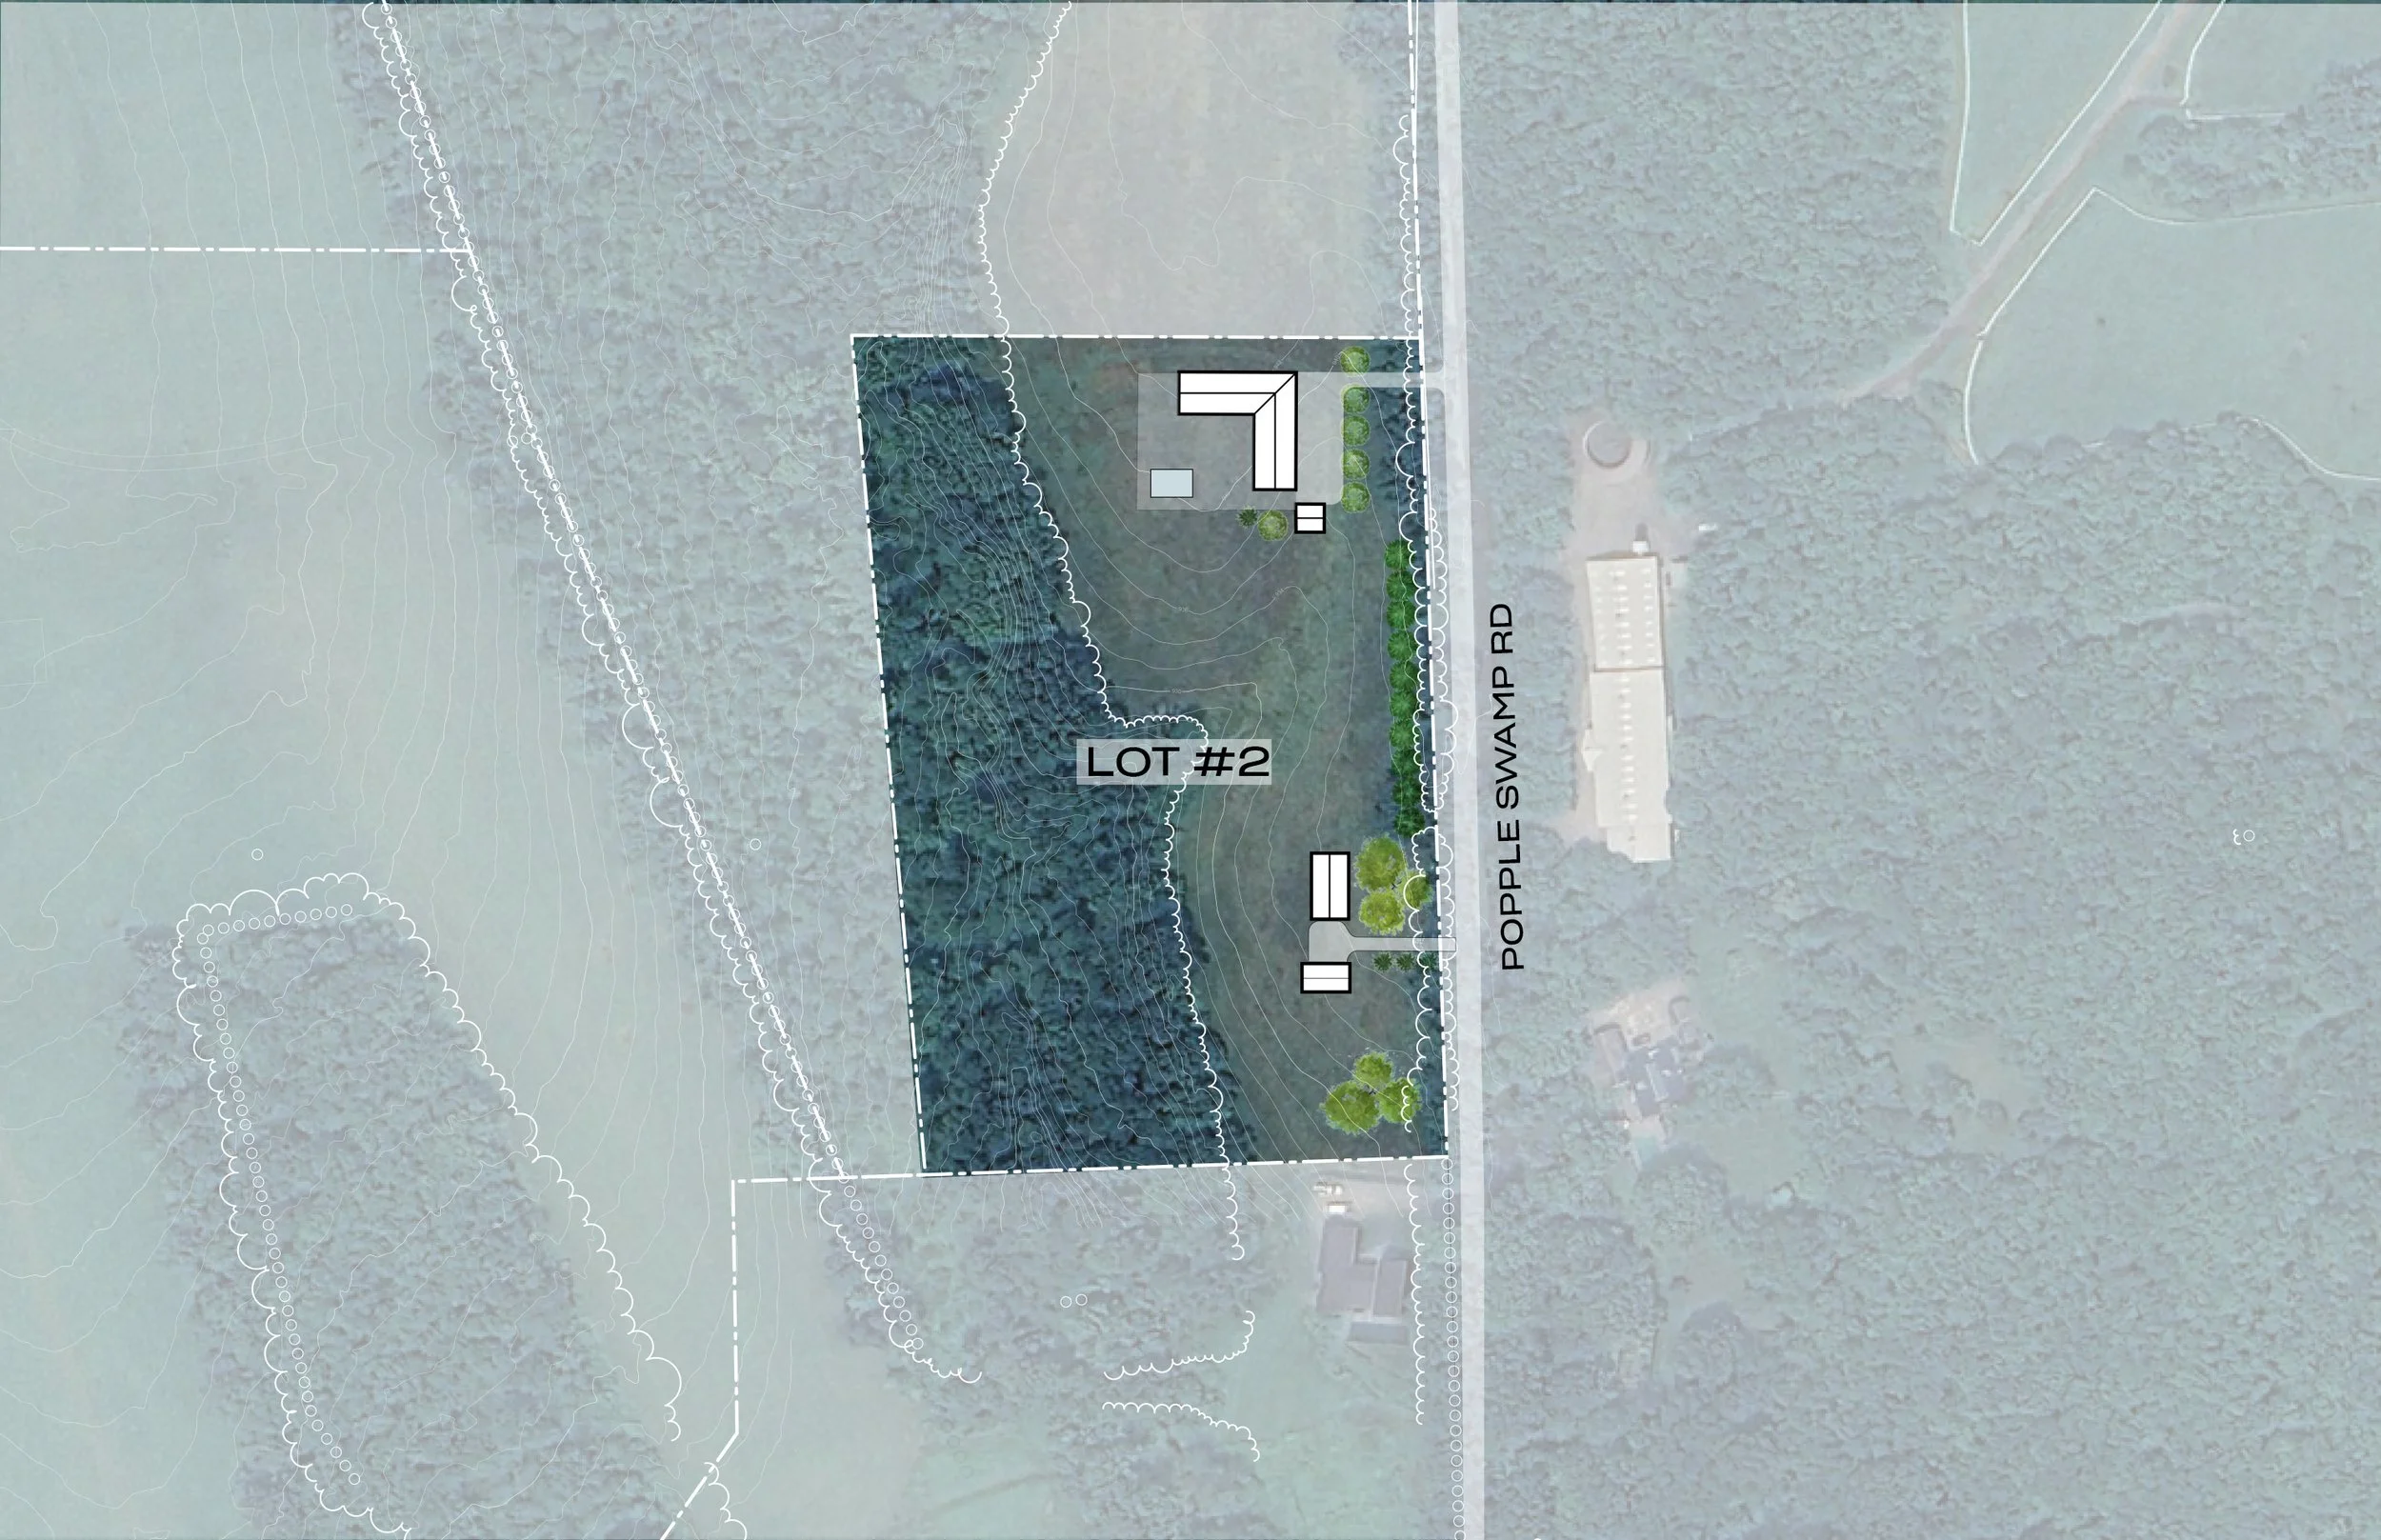
ACRES: 7.532
BUILDING SITE STATUS: Approved. Full site engineering complete for primary house, garage, guest house, and barn.
HOUSE DESIGN: Custom to the Owner
Lot 4
-
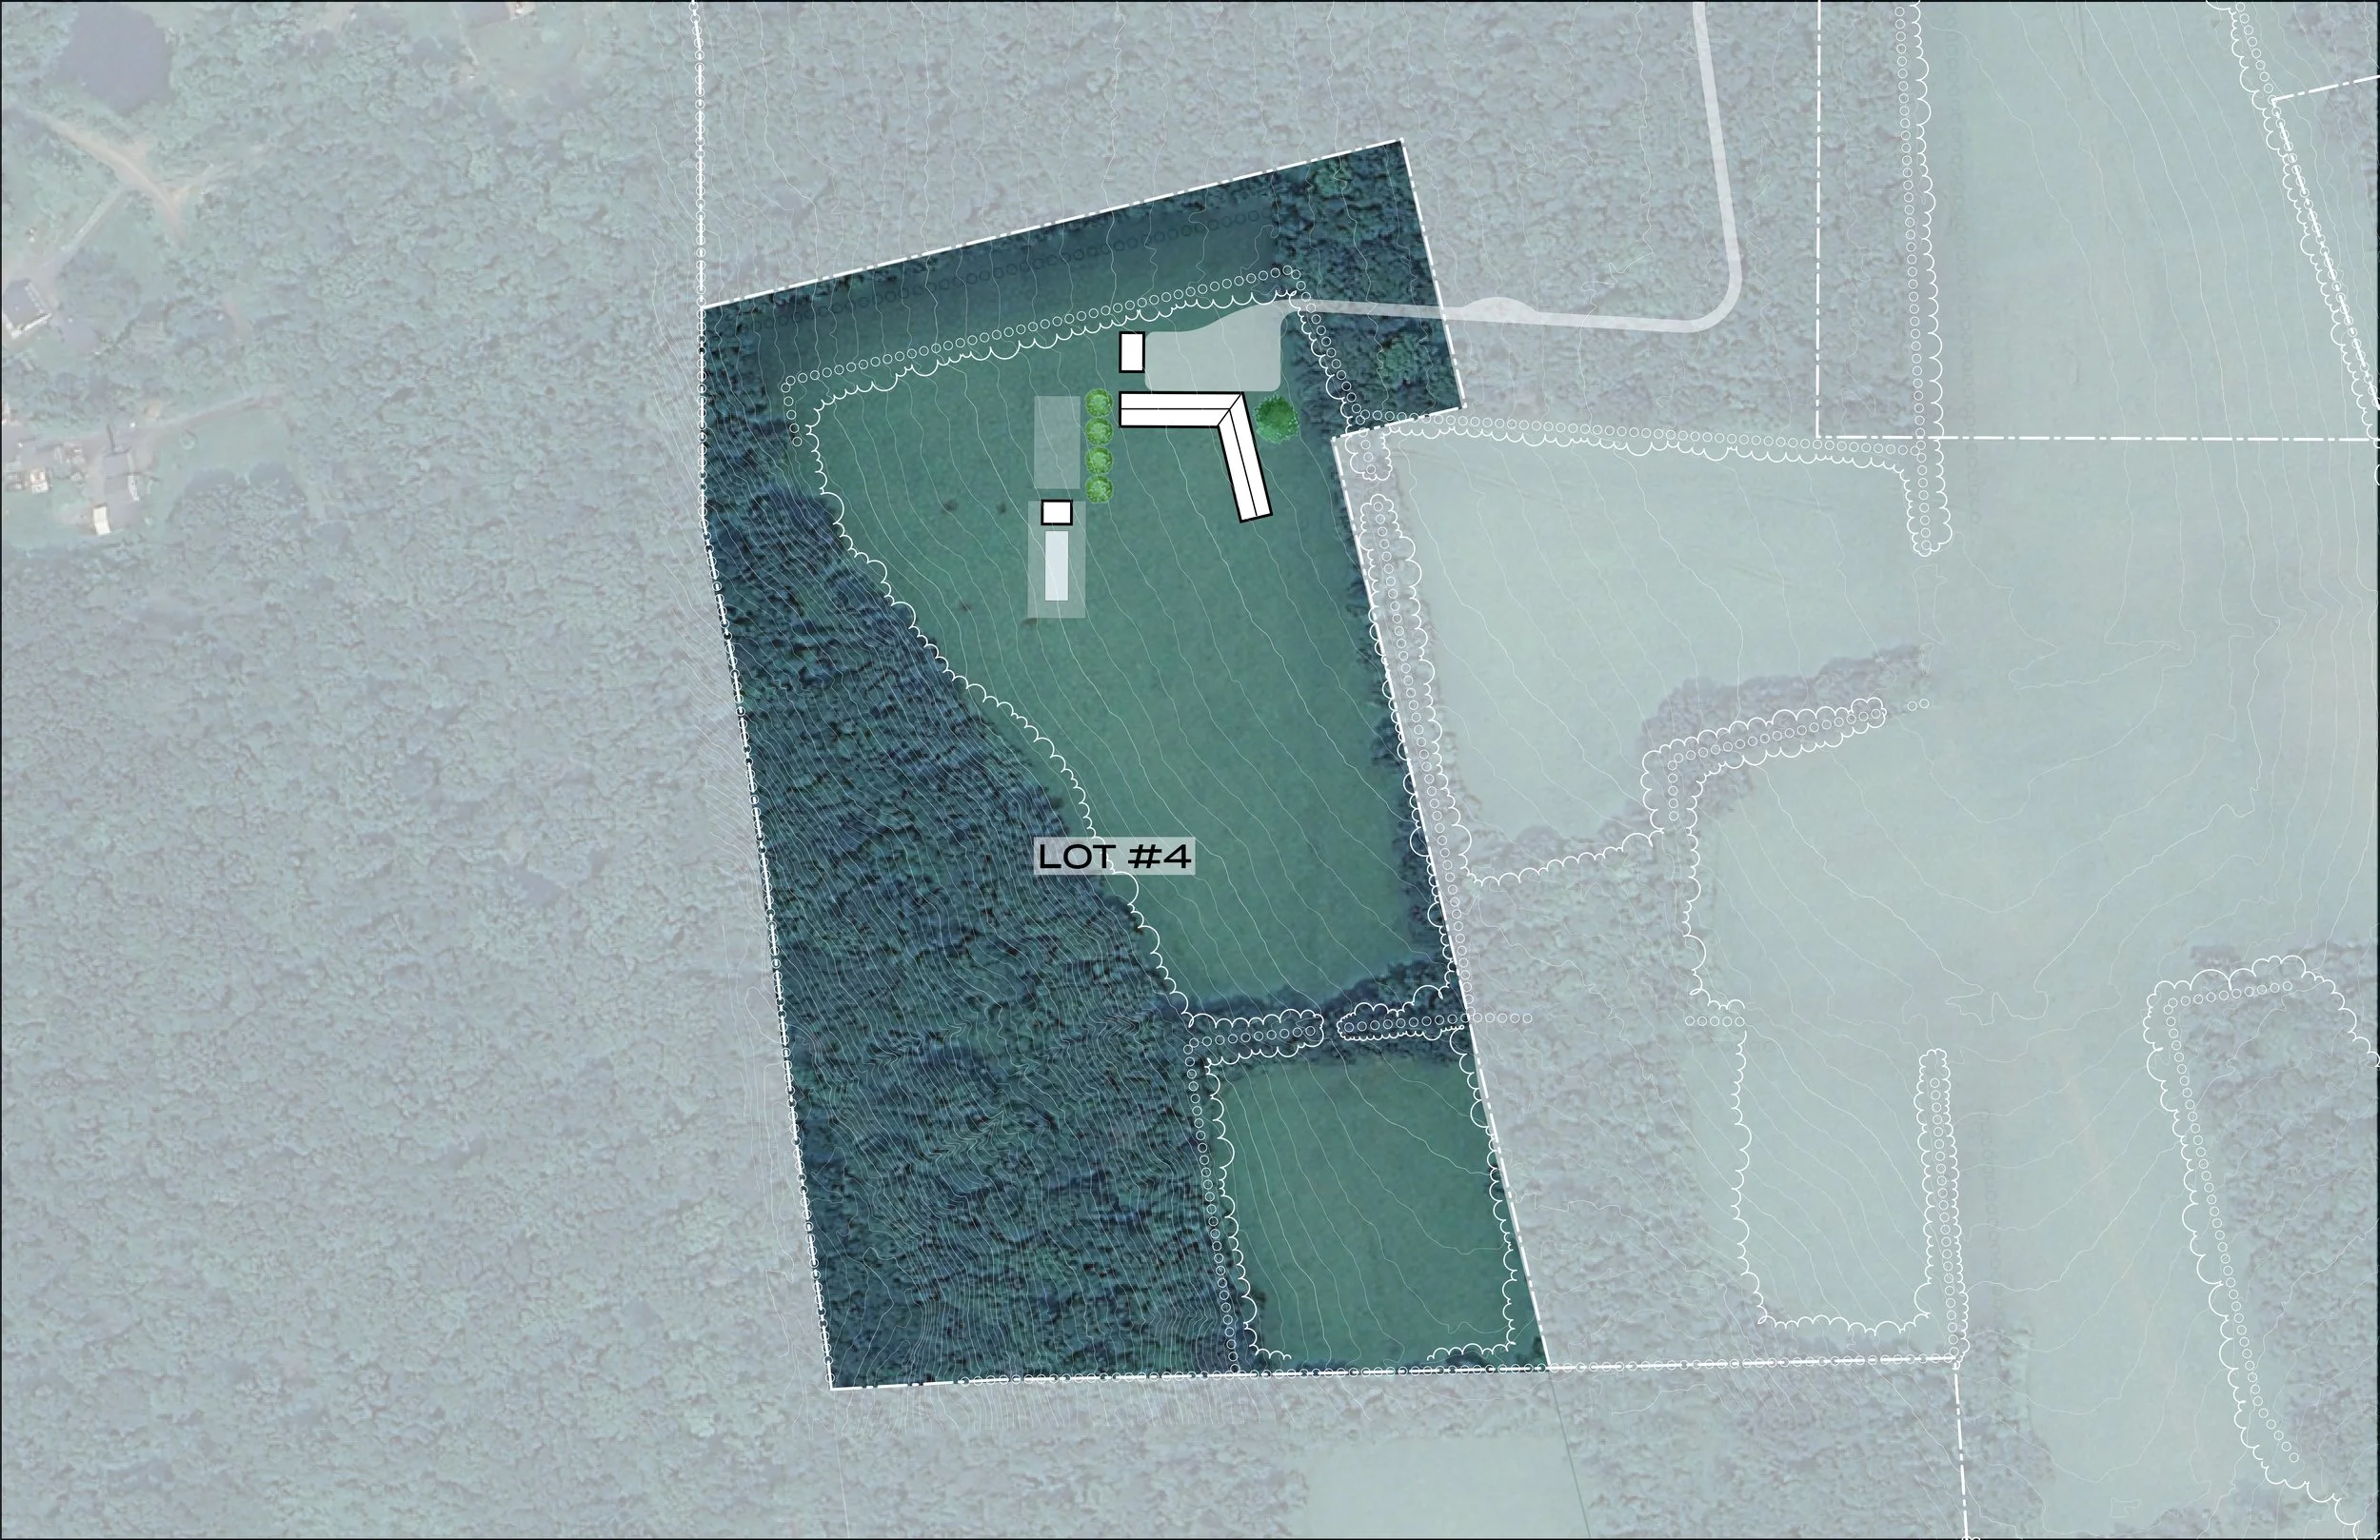
ACRES: 20
BUILDING SITE STATUS: Approved. Full site engineering complete for large primary house, garage, guest house, & pool.
DRIVEWAY STATUS: Approved. Driveway currently cuts in at the road, needs to be extended to house site.
HOUSE DESIGN: Custom to the Owner
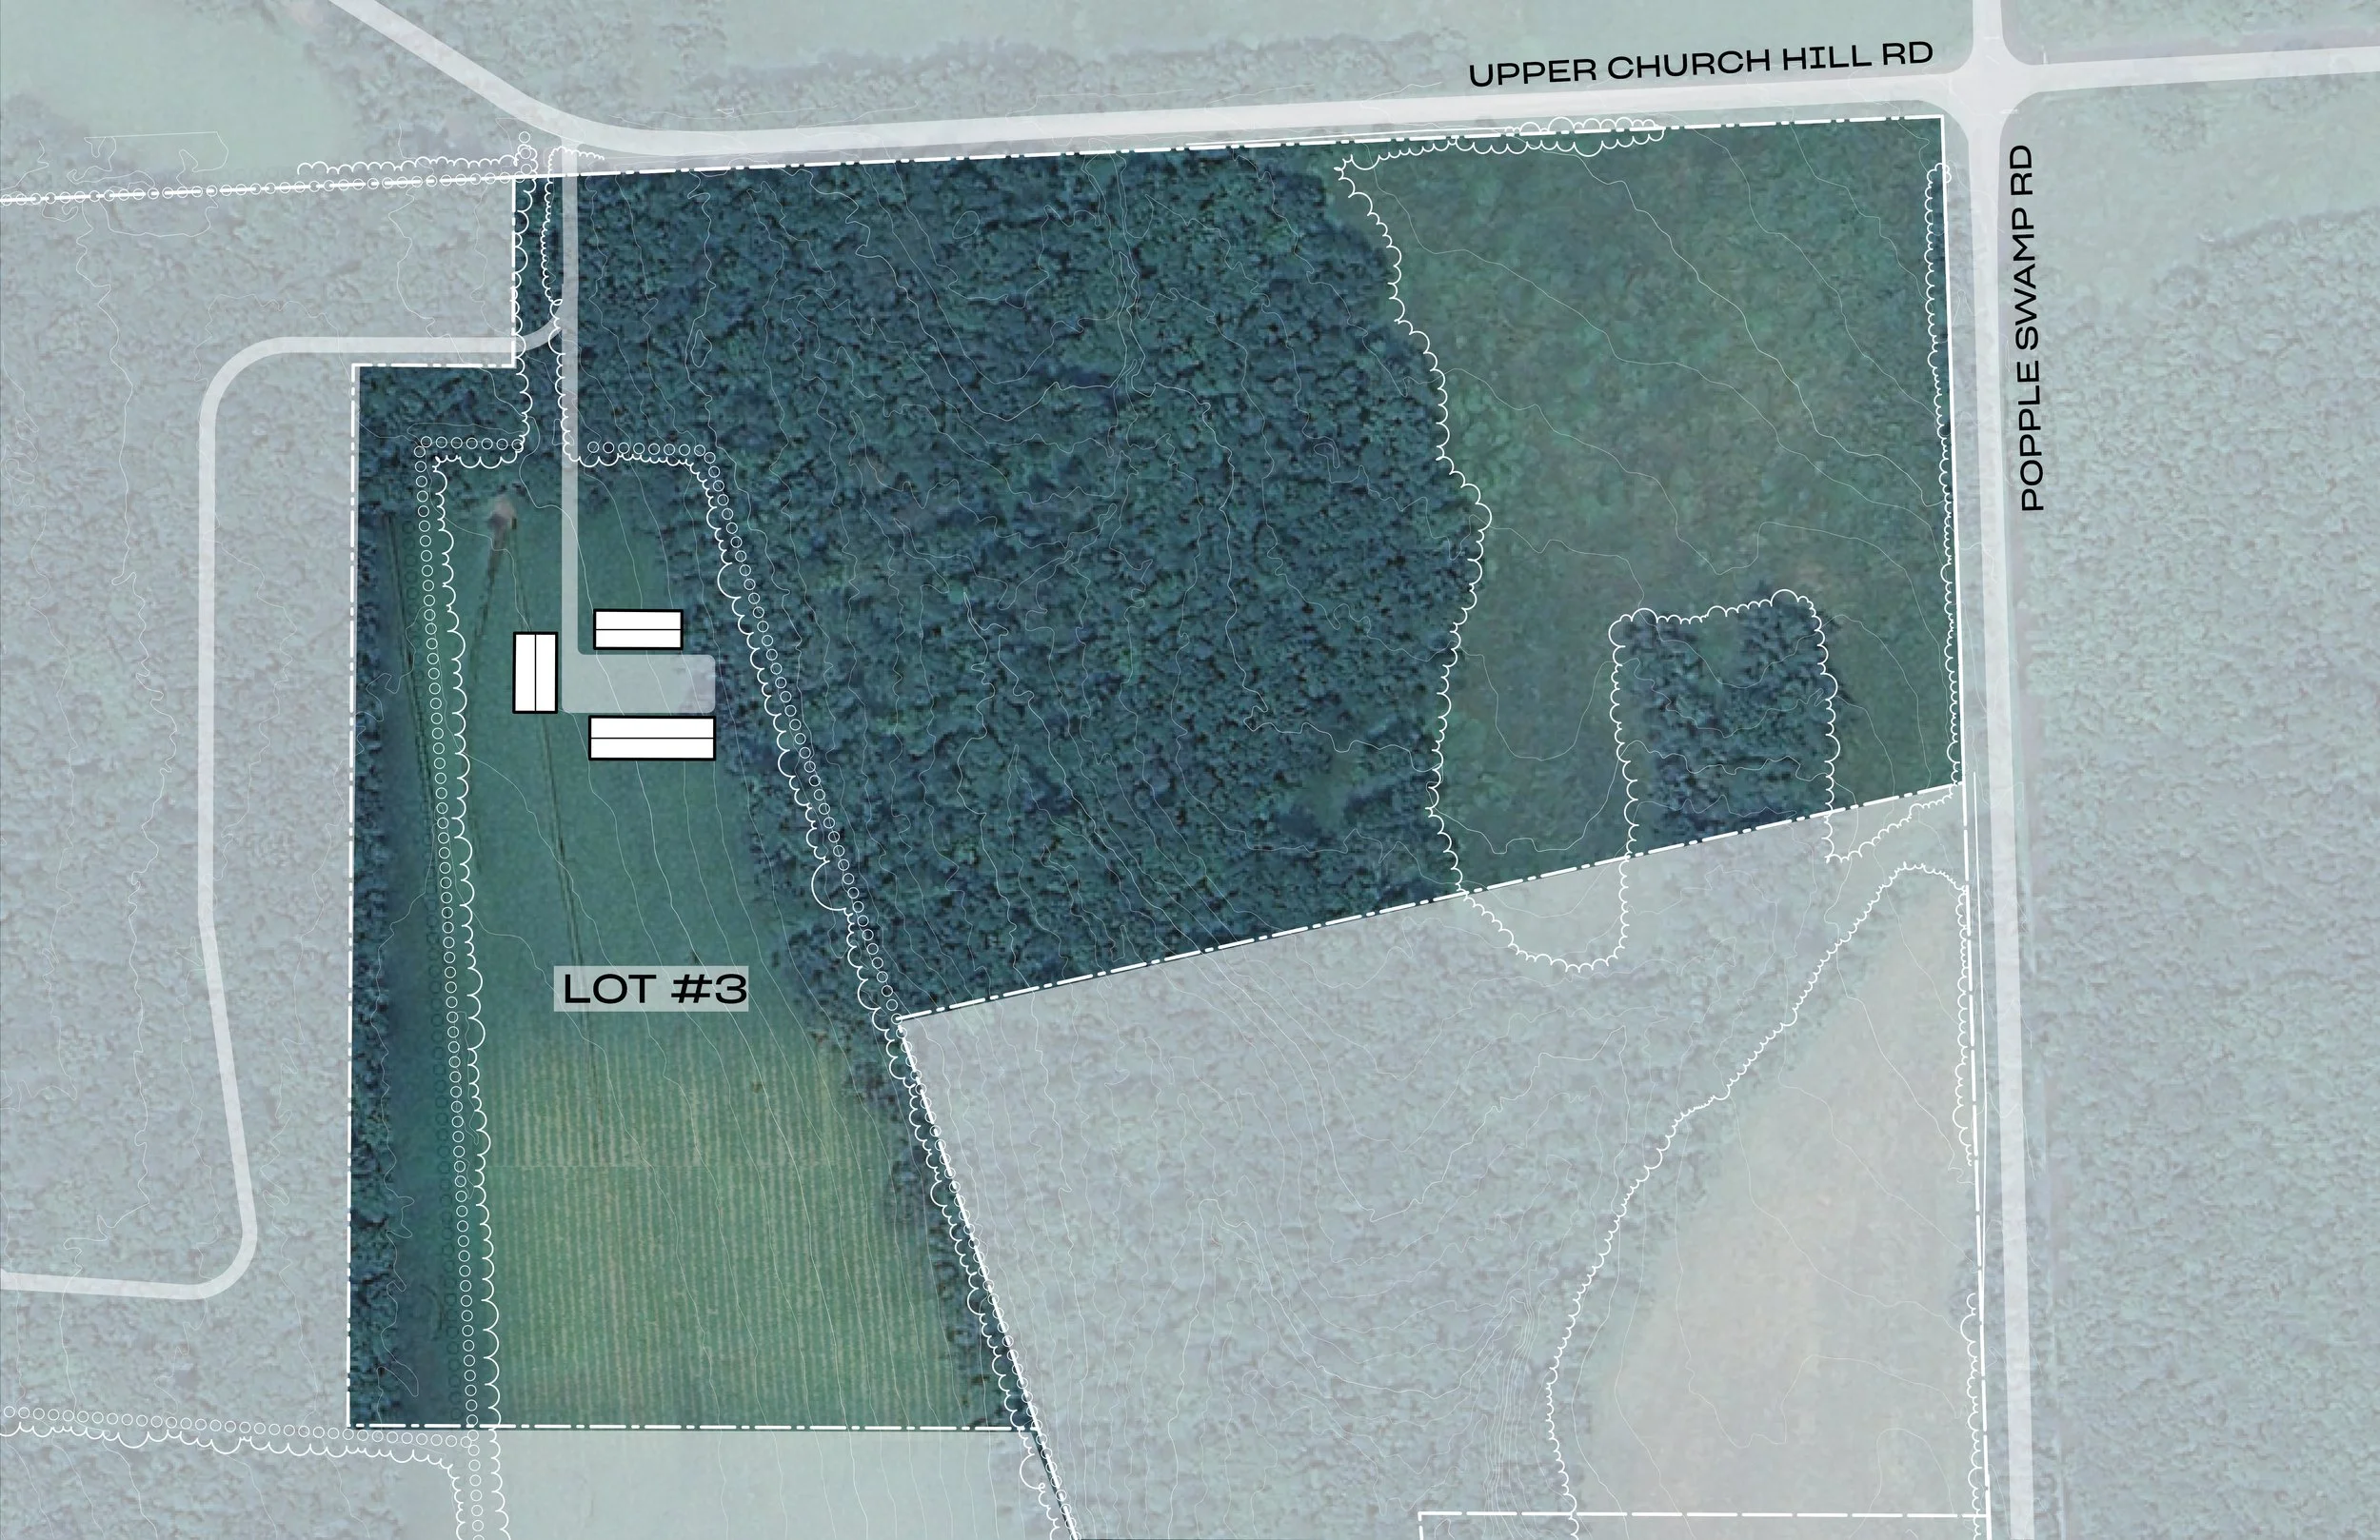
Lot 3
-
ACRES: 24.861
BUILDING SITE STATUS: Approved. Full site engineering complete for primary house, garage, and guest house.
HOUSE DESIGN: Custom to the Owner
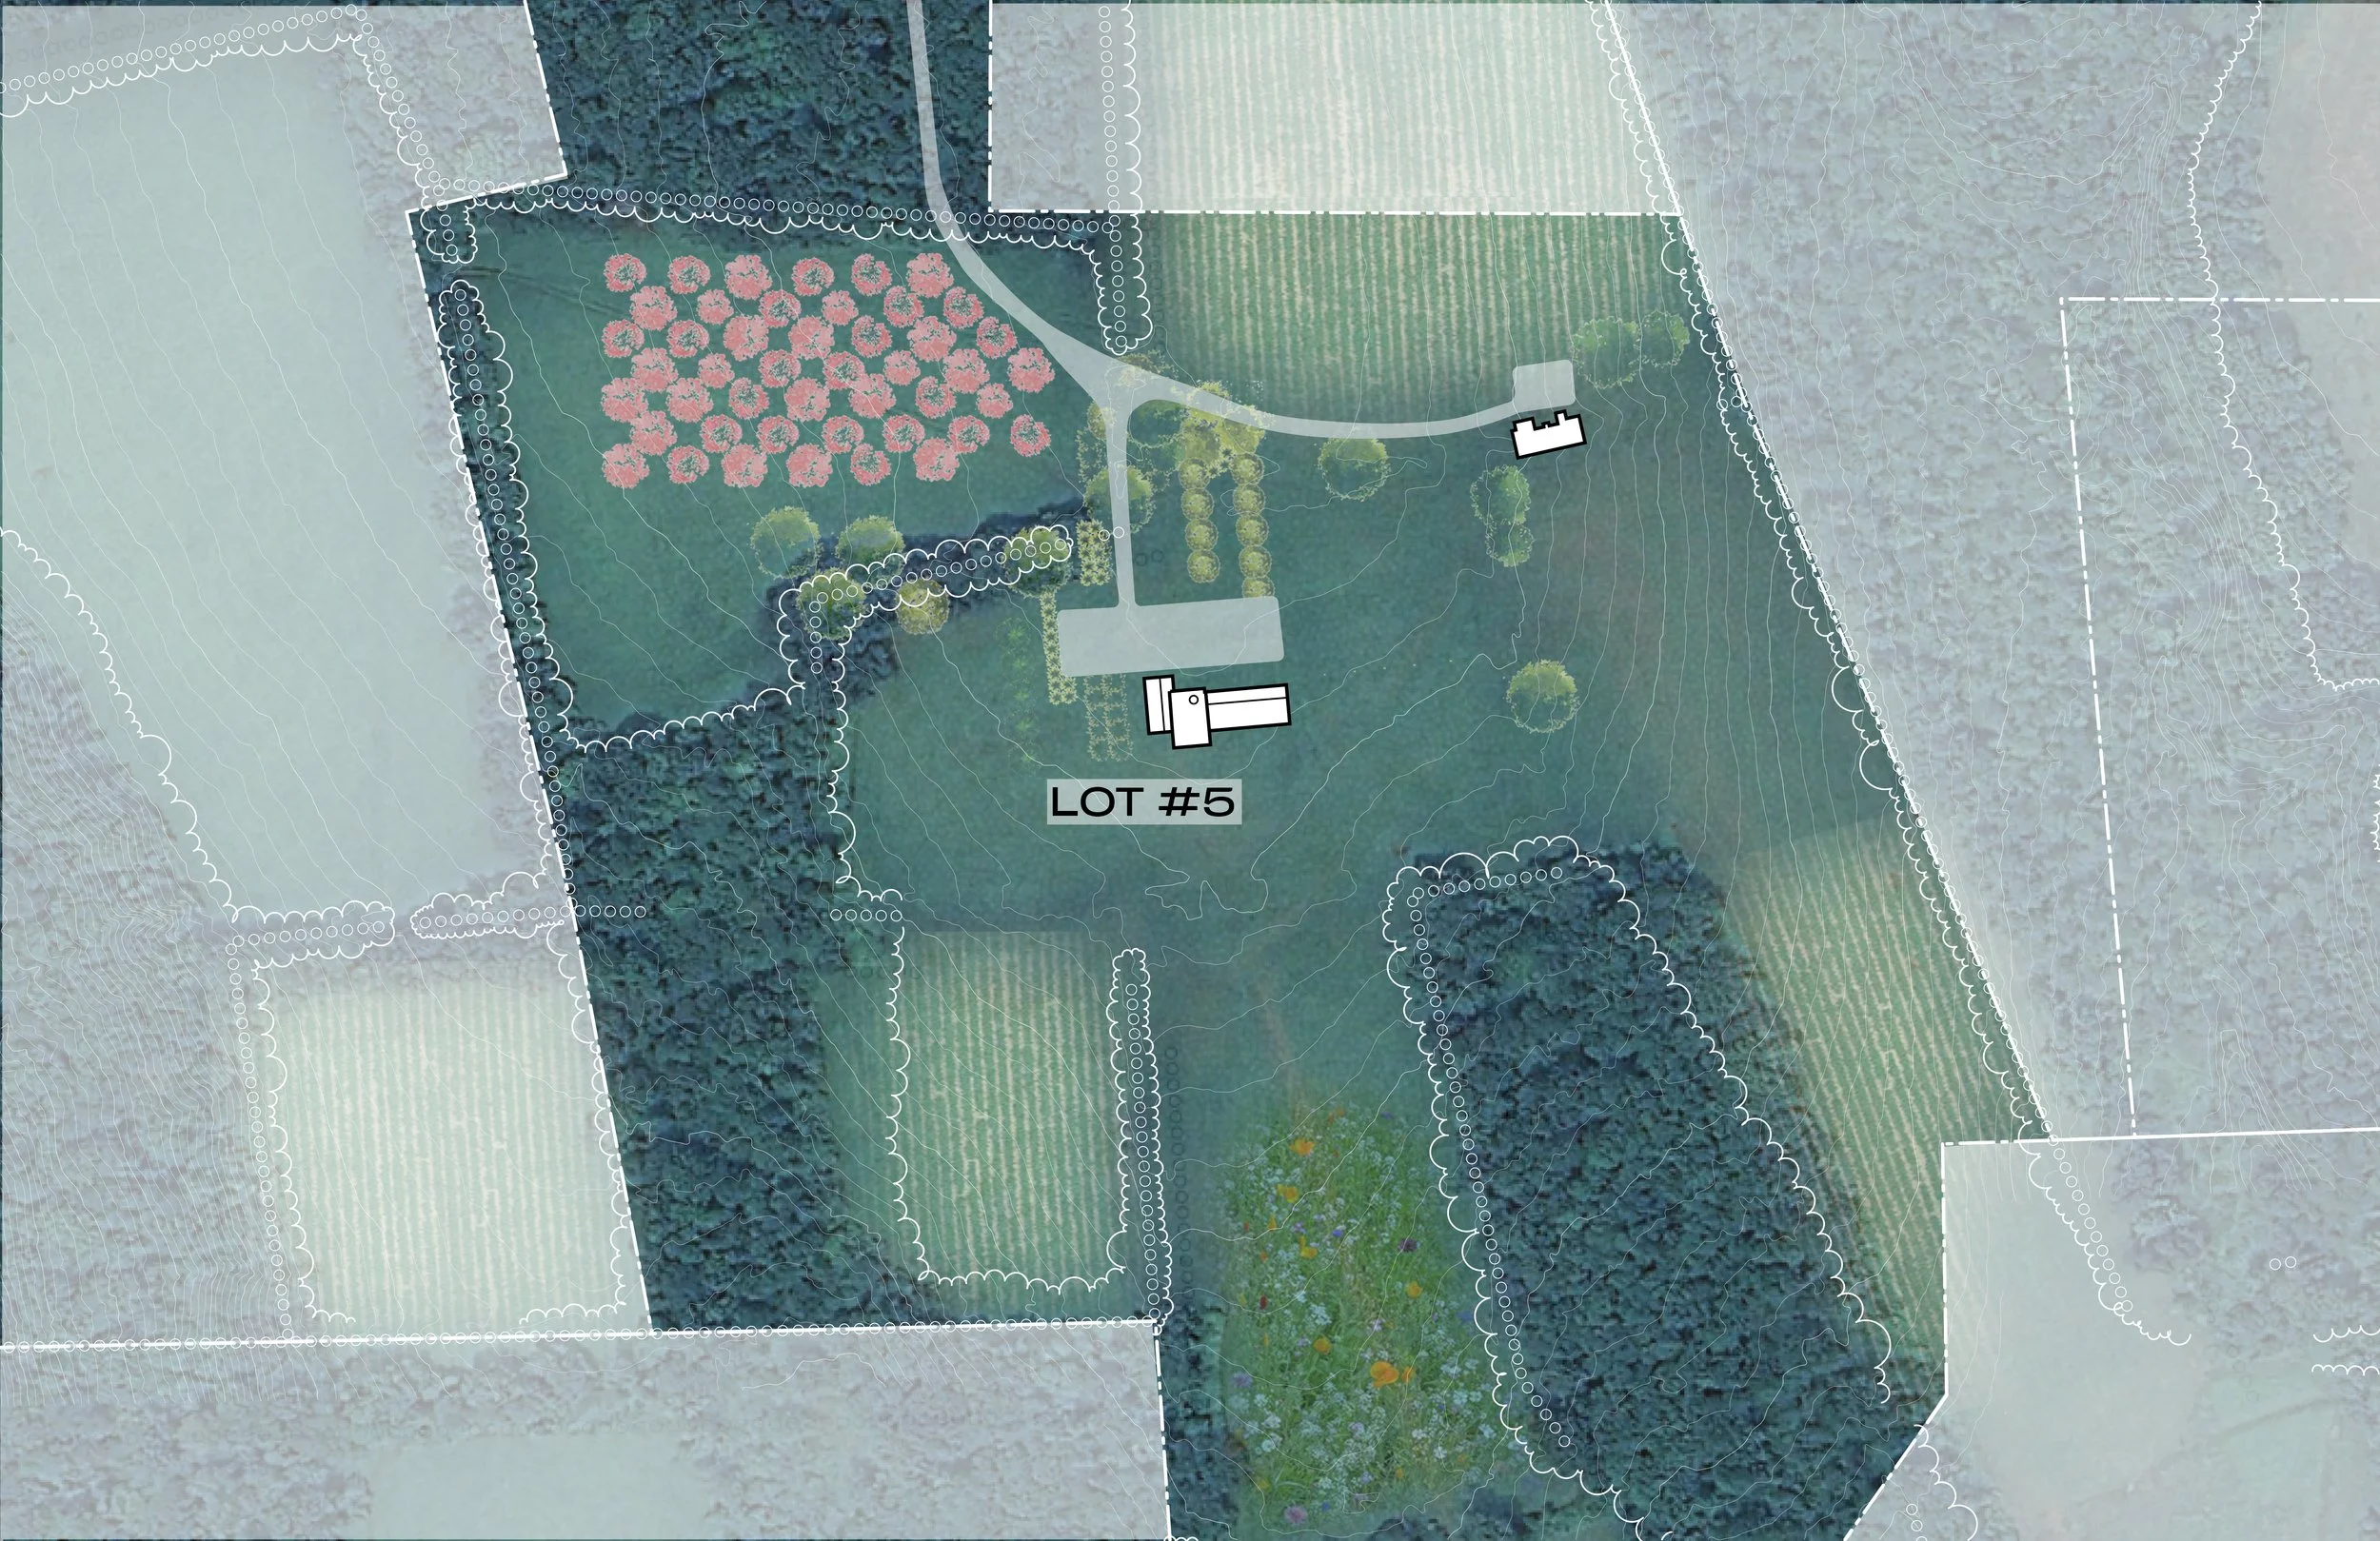
Lot 5 - SOLD
-
ACRES: 64.502
BUILDING SITE STATUS: Approved. Full site engineering complete for large primary house, garage, guest house, & pool.
DRIVEWAY STATUS: Approved. Farm road will be converted to driveway at commencement of construction.
HOUSE DESIGN: In place. Start of construction prepared for spring 2025.